922 Beach Park BLVD 28, Foster City, CA 94404
- $1,162,000
- 2
- BD
- 2
- BA
- 1,100
- SqFt




Listed by Christopher Eckert, 650-627-3799 from KW Advisors
(If provided) CoList: from
Sold listing courtesy of Luis Vasquez from KWPEN
- Sold Price
- $1,162,000
- List Price
- $950,000
- Closing Date
- Sep 20, 2023
- MLS#
- ML81938190
- Status
- SOLD
- Bedrooms
- 2
- Total Bathrooms
- 2
- Full Bathrooms
- 2
- Sqft. of Residence
- 1,100
- Year Built
- 1973
Property Description
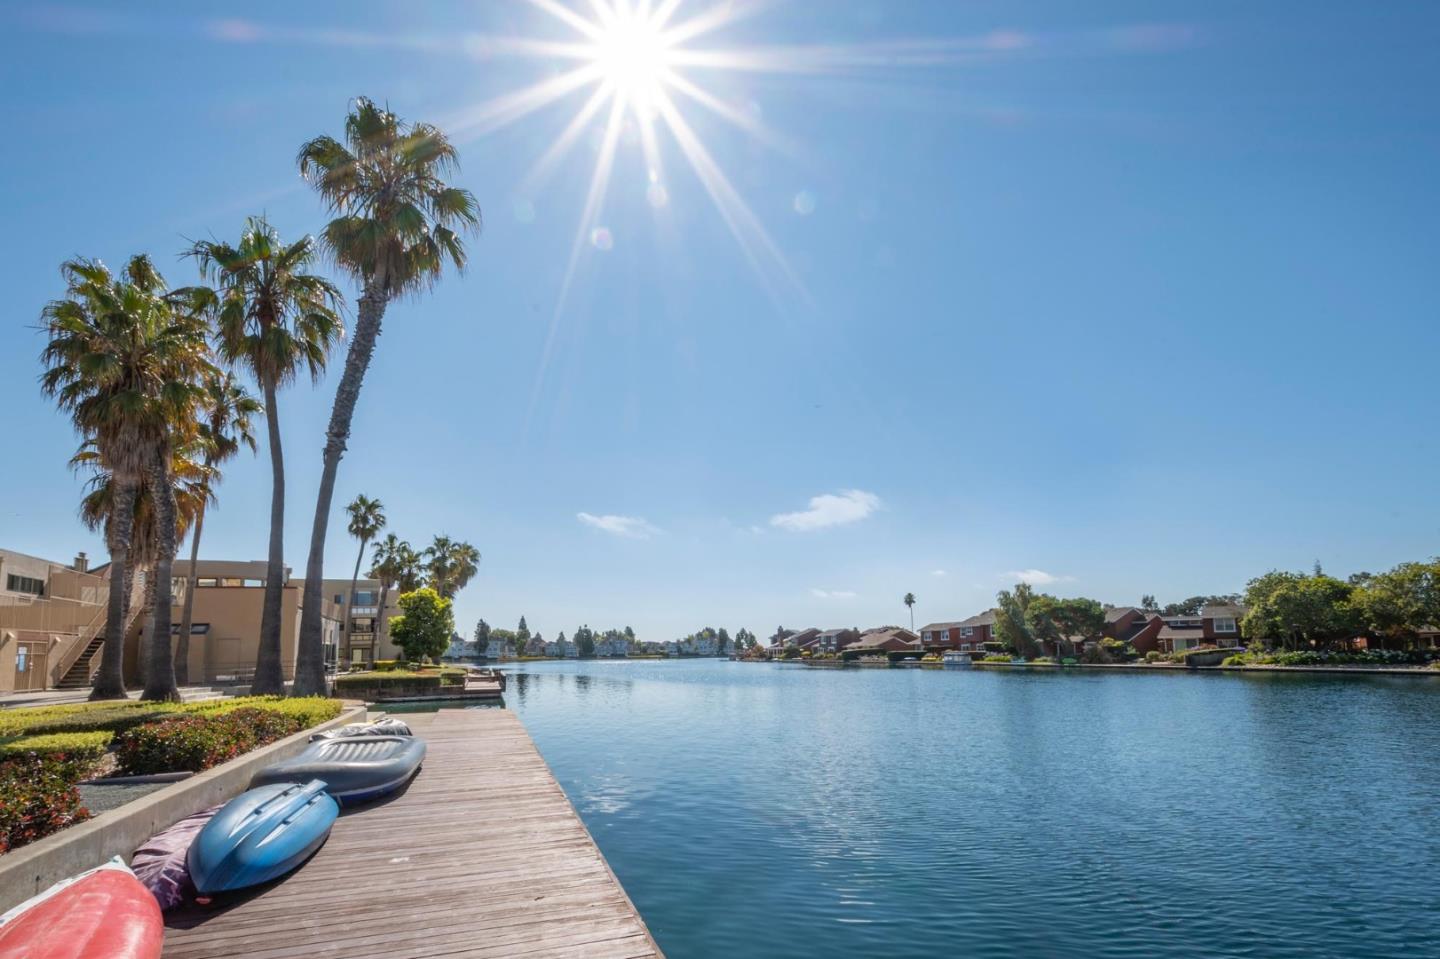
2 Bed/2 Bath single-story first floor, corner unit directly on the Foster City lagoon with unobstructed waterfront views from every room! Two patios off the living/dining area create a fun and interactive indoor/outdoor flow while expanding your entertaining space. One is an enclosed patio with see-through fencing that allows for a safe place for children or pets to play while keeping your waterfront view and the other is a wide-open patio with an expansive view as far as the eye can see. Gorgeous Kitchen with picture window looking out at the water, stainless steel appliances, Quartz countertops, porcelain tile backsplash, and flooring. Primary suite with organized walk-in closet and walk-in shower. In-unit laundry room with W/D. Maple-engineered hardwood flooring in living and bedrooms. Fireplace. Track and recessed lighting. COMPLEX: Clubhouse with Roof Deck/Pool/Pathways/boat dock/Beach/Car Wash. Proximity to Hwy 92 for all desired destinations. Staycation every day at home.
/u.realgeeks.media/sanjoserealestatepro/Header_Logo-min.png)
Additional Information
- Age
- 50
- Amenities
- Walk-in Closet, Other
- Association Fee
- $640
- Association Fee Includes
- Common Area Electricity, Common Area Gas, Exterior Painting, Garbage, Insurance - Liability, Landscaping / Gardening, Management Fee, Pool, Spa, or Tennis, Recreation Facility, Reserves, Water / Sewer
- Bathroom Features
- Shower over Tub - 1, Stall Shower
- Bedroom Description
- Primary Suite / Retreat, Walk-in Closet
- Building Name
- Sand Harbour South
- Cooling System
- None
- Days On Market
- Unknown
- Energy Features
- Double Pane Windows, Thermostat Controller
- Family Room
- No Family Room
- Fence
- Partial Fencing, Wood
- Fireplace Description
- Gas Starter, Living Room
- Floor Covering
- Hardwood, Tile, Other
- Foundation
- Concrete Slab
- Garage Parking
- Assigned Spaces, Carport, Covered Parking, Guest / Visitor Parking
- Heating System
- Baseboard, Electric, Wall Furnace
- Laundry Facilities
- Electricity Hookup (220V), Inside, Washer / Dryer
- Living Area
- 1,100
- Neighborhood
- Fc- Nbrhood#6 - Harbor Side Etc.
- Other Rooms
- Bonus / Hobby Room, Den / Study / Office, Formal Entry, Laundry Room, Library, Office Area, Storage, Other
- Other Utilities
- Public Utilities
- Roof
- Flat / Low Pitch
- Sewer
- Sewer - Public
- Unit Description
- Corner Unit, End Unit
- View
- Water, Water Front
- Year Built
- 1973
- Zoning
- RM00R3
Mortgage Calculator
 The data relating to real estate for sale on this display comes in part from the Internet Data Exchange program of the MLSListingsTM MLS system. Real estate listings held by brokerage firms other than Real Estate Company are marked with the Internet Data Exchange and detailed information about them includes the names of the listing brokers and listing agents.
Based on information from MLSListings MLS as of . All data, including all measurements and calculations of area, is obtained from various sources and has not been, and will not be, verified by broker or MLS. All information should be independently reviewed and verified for accuracy. Properties may or may not be listed by the office/agent presenting the information.
Copyright 2026 MLSListings Inc. All rights reserved