41448 Timber Creek TER, Fremont, CA 94539
- $1,560,000
- 3
- BD
- 3
- BA
- 1,620
- SqFt




Listed by Geen Phone Lee, 415-290-4798 from KW San Francisco
(If provided) CoList: from
Sold listing courtesy of Jessie Singh from SLDN01
- Sold Price
- $1,560,000
- List Price
- $1,450,000
- Closing Date
- Sep 21, 2023
- MLS#
- ML81938218
- Status
- SOLD
- Bedrooms
- 3
- Total Bathrooms
- 3
- Full Bathrooms
- 2
- Partial Bathrooms
- 1
- Sqft. of Residence
- 1,620
- Lot Size
- 2,640
- Year Built
- 1984
Property Description
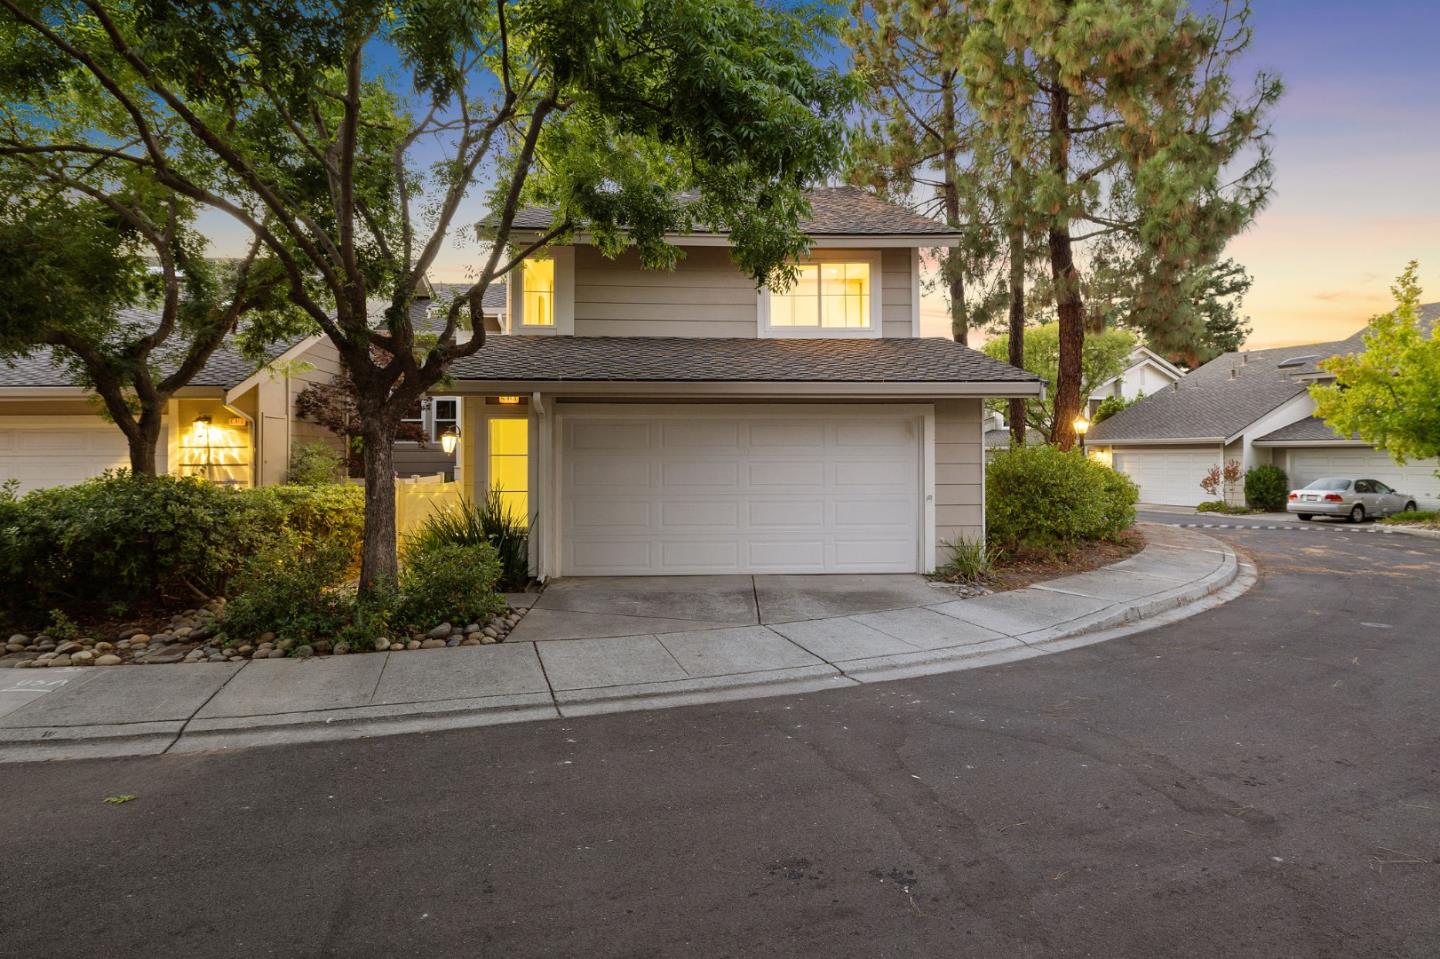
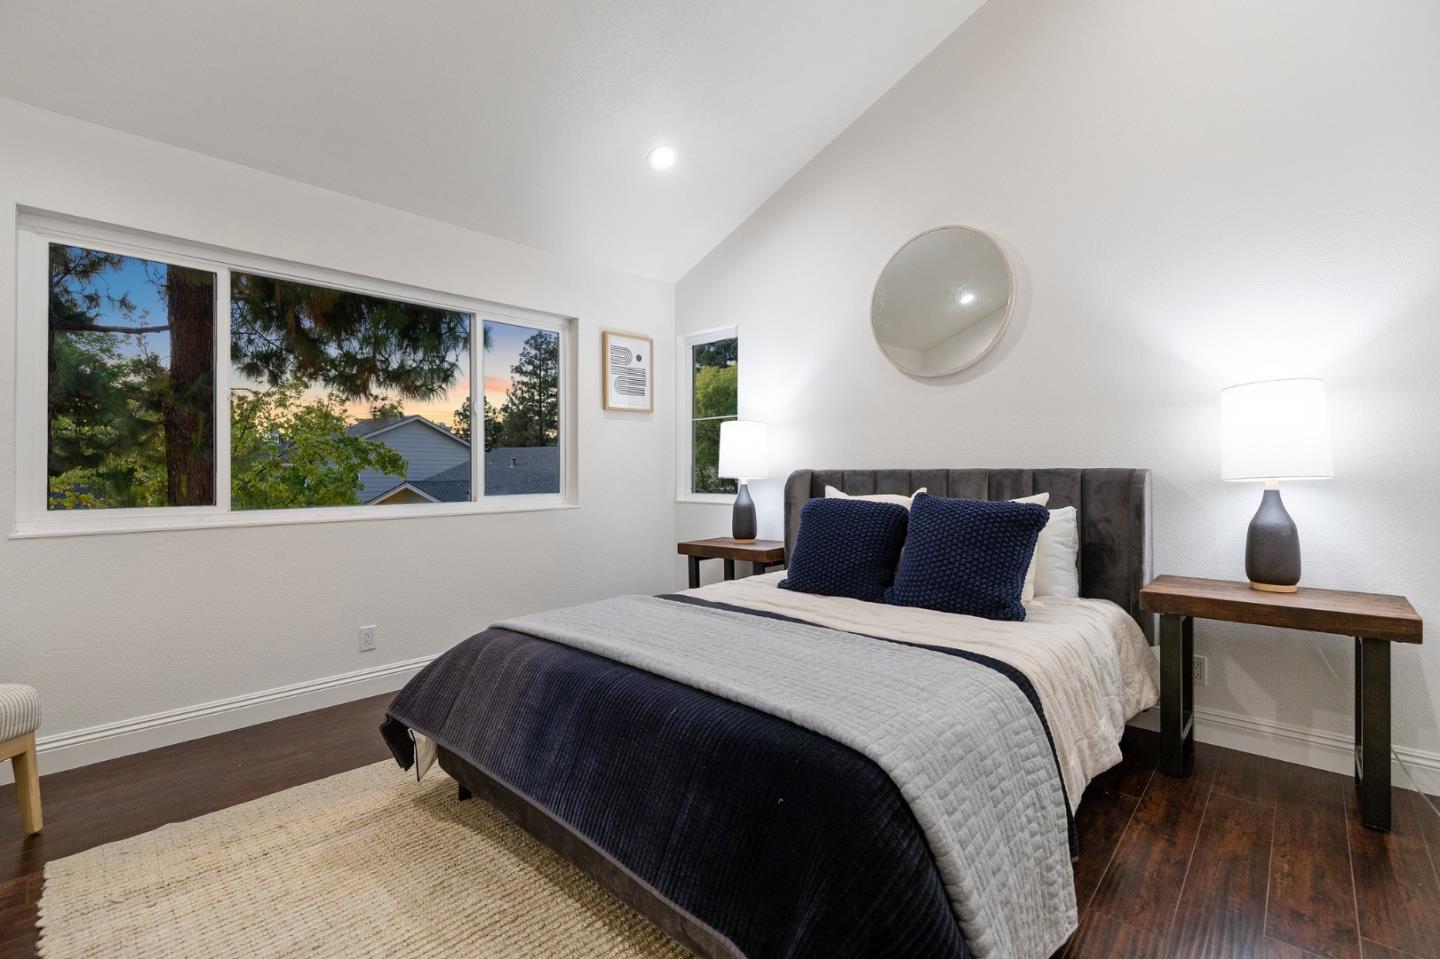
Location! Location! Location! The charming 2-story townhouse is located in the highly desirable Fremont Mission San Jose Neighborhood and the award winning Mission School District. Walking distance to Mission Valley Elementary. This rarely available corner-lot dwelling features 3 spacious bedrooms, 2.5 baths, a formal dining room, and a grand, high ceiling living room. Amenities include hardwood flooring installed throughout the house. All windows and the patio door are double-pane. Each room has recessed lights. The beautiful backyard deck is great for gathering and relaxation. The garage can park 2 cars side by side. At the heart of Timber Creek Community, you would find a beautiful community pool and spa/hot tub. This is the dream home you have been looking for!!!
/u.realgeeks.media/sanjoserealestatepro/Header_Logo-min.png)
Additional Information
- Acres
- 0.06
- Age
- 39
- Amenities
- High Ceiling, Vaulted Ceiling, Wet Bar
- Association Fee
- $360
- Association Fee Includes
- Insurance, Landscaping / Gardening, Maintenance - Common Area, Management Fee, Pool, Spa, or Tennis
- Bathroom Features
- Double Sinks, Tile
- Building Name
- Timber Creek HOA
- Cooling System
- Central AC
- Days On Market
- Unknown
- Energy Features
- Double Pane Windows, Walls Insulated
- Family Room
- No Family Room
- Fence
- Fenced Back
- Fireplace Description
- Insert, Living Room, Wood Burning
- Floor Covering
- Hardwood
- Foundation
- Concrete Perimeter
- Garage Parking
- Attached Garage, Common Parking Area
- Heating System
- Central Forced Air - Gas
- Laundry Facilities
- Dryer, In Garage, Washer
- Living Area
- 1,620
- Lot Description
- Corners Marked
- Lot Size
- 2,640
- Neighborhood
- Fremont
- Other Rooms
- Formal Entry
- Other Utilities
- Public Utilities
- Pool Description
- Community Facility, Spa / Hot Tub
- Roof
- Composition
- Sewer
- Sewer - Public
- Unincorporated Yn
- Yes
- Unit Description
- Corner Unit
- Year Built
- 1984
Mortgage Calculator
 The data relating to real estate for sale on this display comes in part from the Internet Data Exchange program of the MLSListingsTM MLS system. Real estate listings held by brokerage firms other than Real Estate Company are marked with the Internet Data Exchange and detailed information about them includes the names of the listing brokers and listing agents.
Based on information from MLSListings MLS as of . All data, including all measurements and calculations of area, is obtained from various sources and has not been, and will not be, verified by broker or MLS. All information should be independently reviewed and verified for accuracy. Properties may or may not be listed by the office/agent presenting the information.
Copyright 2026 MLSListings Inc. All rights reserved