5741 Camden Village CT, San Jose, CA 95124
- $1,280,000
- 3
- BD
- 3
- BA
- 1,539
- SqFt




Listed by John Murray, 408-799-9230 from John M. Murray Jr.,Broker
(If provided) CoList: Shane Murray from John M. Murray Jr.,Broker
Sold listing courtesy of Archana Iyer from SHGM03
- Sold Price
- $1,280,000
- List Price
- $1,215,000
- Closing Date
- Sep 22, 2023
- MLS#
- ML81938257
- Status
- SOLD
- Bedrooms
- 3
- Total Bathrooms
- 3
- Full Bathrooms
- 2
- Partial Bathrooms
- 1
- Sqft. of Residence
- 1,539
- Year Built
- 1982
Property Description
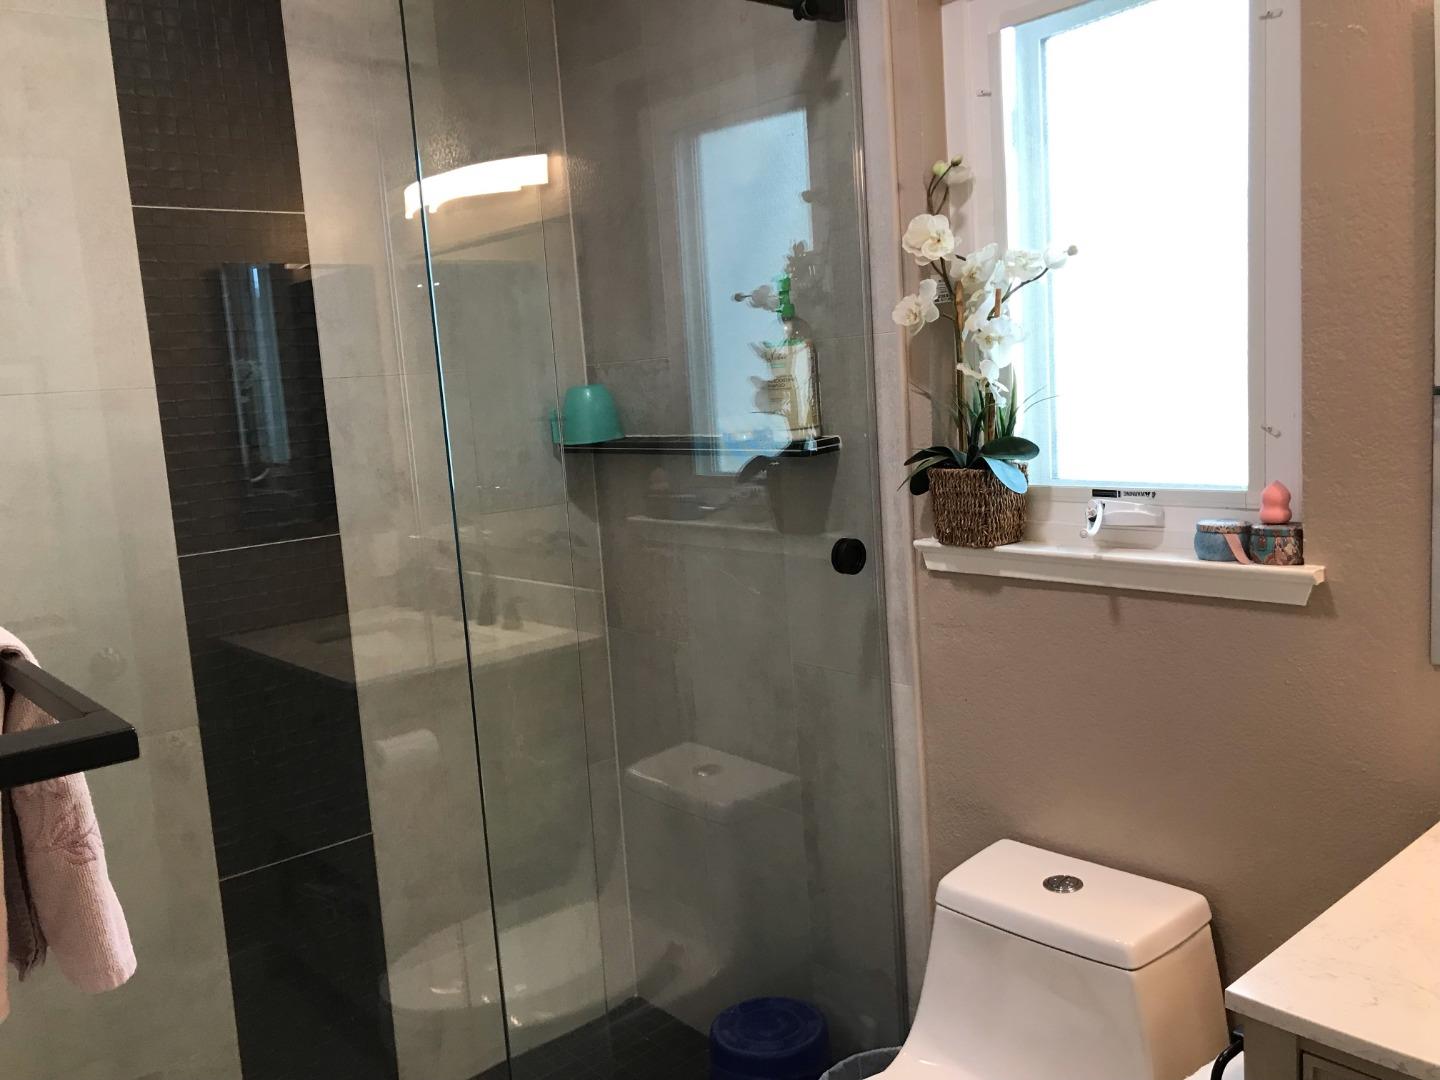
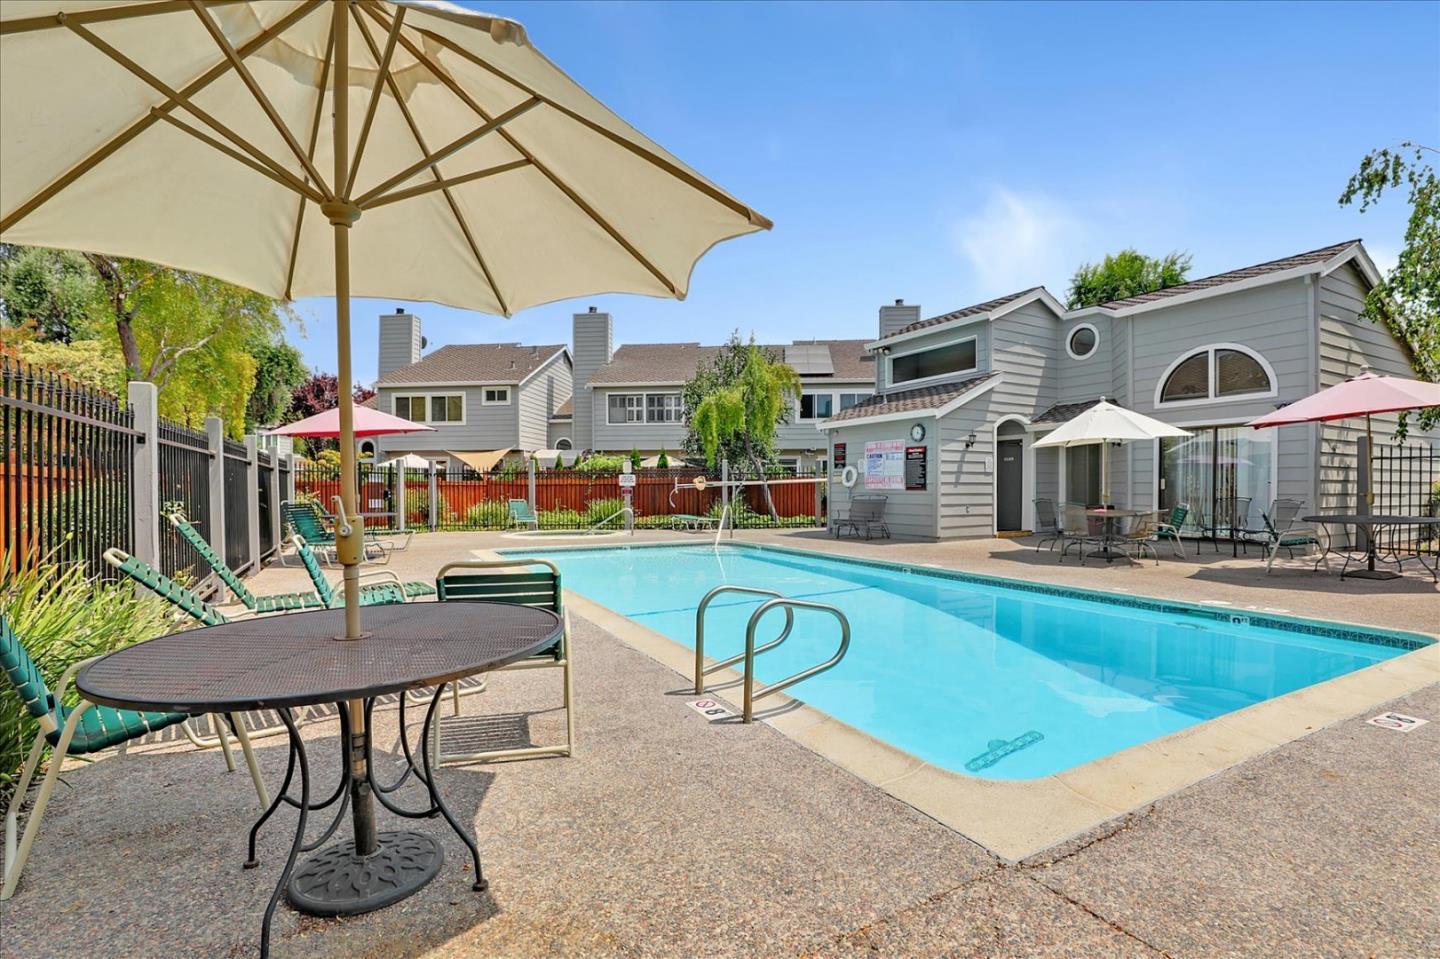
*WELCOME TO 5741 CAMDEN VILLAGE COURT, WITH TASTEFULLY UPDATED KITCHEN, BATHS, WINDOWS, FLOORING, SIX PANEL DOORS AND OWNED 5.4 KW SOLAR PANELS*LUXURY VINYL DOWNSTAIRS AND CHERRY MANUFACTURED FLOORING AND TILE UPSTAIRS*RELAX IN THE LARGE AND FENCED PATIO AREA AND GATE TO GREENBELT FOR KIDS TO PLAY OR JUST STEPS TO THE POOL/SPA AREA FOR A COOL DIP*EVERYTHING HAS BEEN DONE FOR YOU, JUST MOVE IN AND ENJOY!! !AND A BONUS,, GREAT SCHOOLS, GUADALUPE, DARTMOUTH AND BRANHAM*MAY HAVE OPTION TO ATTEND LEIGH HIGH SCHOOL THROUGH THE "FREE ZONE" TRANSFER*PLEASE CONFIRM THROUGH CAMPBELL UNION HIGH SCHOOL DISTRICT OFFICE*
/u.realgeeks.media/sanjoserealestatepro/Header_Logo-min.png)
Additional Information
- Age
- 41
- Amenities
- High Ceiling
- Association Fee
- $320
- Association Fee Includes
- Common Area Electricity, Common Area Gas, Insurance - Common Area, Pool, Spa, or Tennis
- Bathroom Features
- Double Sinks, Primary - Stall Shower(s), Stall Shower - 2+, Updated Bath
- Bedroom Description
- Walk-in Closet
- Building Name
- Camden Village Association
- Cooling System
- Central AC
- Days On Market
- Unknown
- Energy Features
- Double Pane Windows, Solar Power
- Family Room
- No Family Room
- Fence
- Fenced Back, Gate, Wood
- Fireplace Description
- Gas Starter, Wood Burning
- Floor Covering
- Laminate, Vinyl / Linoleum
- Foundation
- Concrete Perimeter
- Garage Parking
- Gate / Door Opener, Guest / Visitor Parking
- Heating System
- Central Forced Air - Gas
- Laundry Facilities
- Dryer, Inside, Washer
- Living Area
- 1,539
- Neighborhood
- Cambrian
- Other Rooms
- Attic
- Other Utilities
- Individual Electric Meters, Individual Gas Meters, Public Utilities, Solar Panels - Owned
- Pool Description
- Community Facility, Pool - Gunite, Spa - Gunite
- Roof
- Composition
- Sewer
- Sewer - Public, Sewer Connected
- Unincorporated Yn
- Yes
- View
- Hills
- Year Built
- 1982
- Zoning
- A-PD
Mortgage Calculator
 The data relating to real estate for sale on this display comes in part from the Internet Data Exchange program of the MLSListingsTM MLS system. Real estate listings held by brokerage firms other than Real Estate Company are marked with the Internet Data Exchange and detailed information about them includes the names of the listing brokers and listing agents.
Based on information from MLSListings MLS as of . All data, including all measurements and calculations of area, is obtained from various sources and has not been, and will not be, verified by broker or MLS. All information should be independently reviewed and verified for accuracy. Properties may or may not be listed by the office/agent presenting the information.
Copyright 2026 MLSListings Inc. All rights reserved