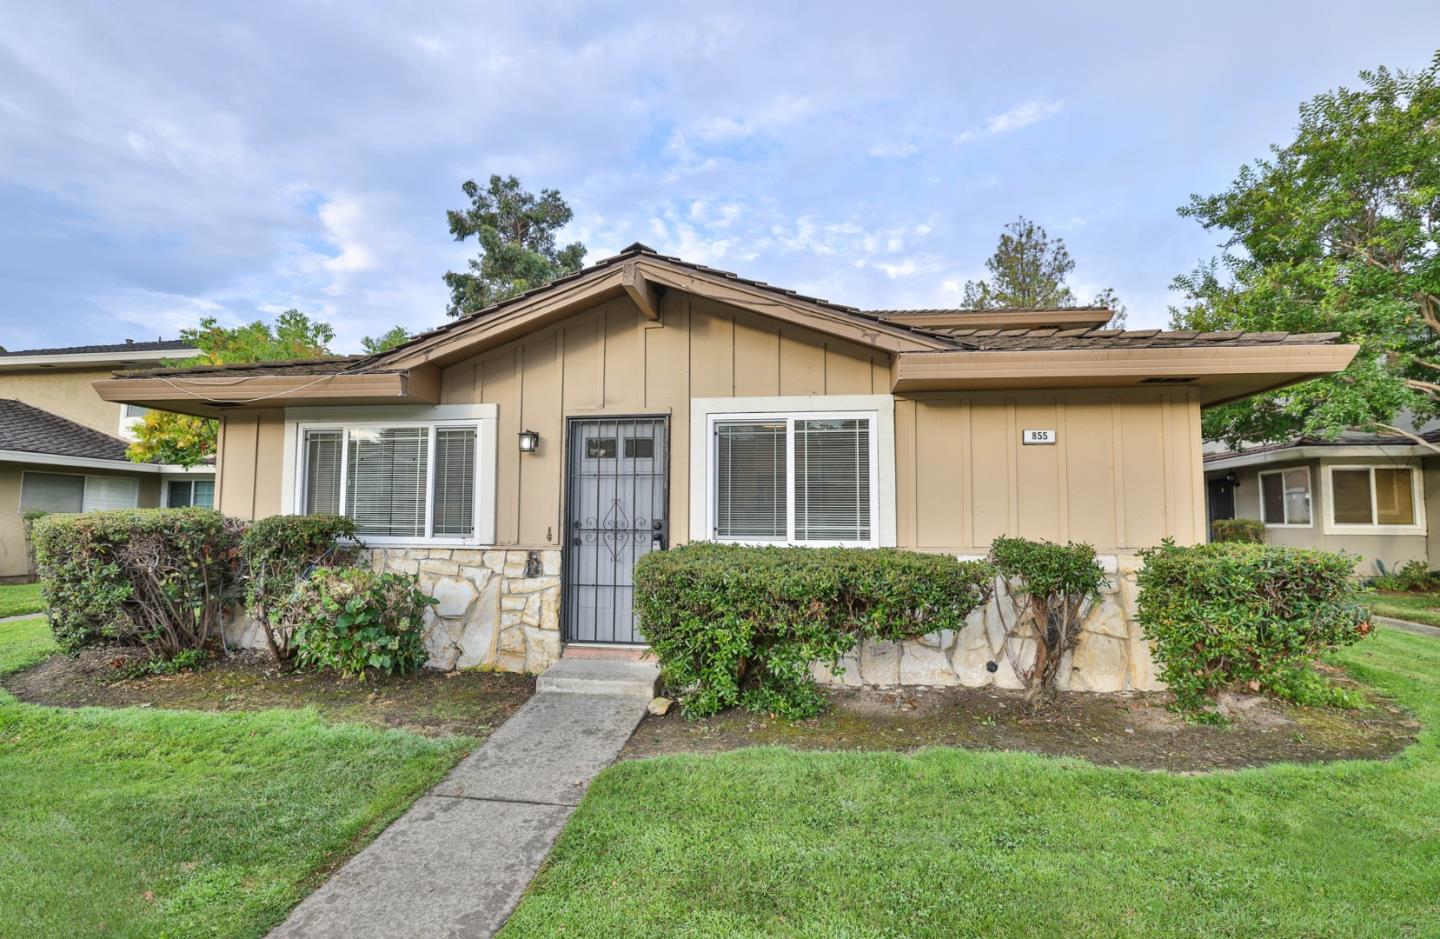
855 Wyman WAY 1, San Jose, CA 95133
- $555,000
- 2
- BD
- 1
- BA
- 810
- SqFt




Listed by John Tran, 408-931-0897 from KW Santa Clara Valley Inc
(If provided) CoList: from
Sold listing courtesy of Frederick Fernandez from 01THFR
- Sold Price
- $555,000
- List Price
- $498,000
- Closing Date
- Sep 12, 2023
- MLS#
- ML81938395
- Status
- SOLD
- Bedrooms
- 2
- Total Bathrooms
- 1
- Full Bathrooms
- 1
- Sqft. of Residence
- 810
- Lot Size
- 1,500
- Year Built
- 1971
Property Description
SUPER BRIGHT - SPACIOUS - GROUND LEVEL- COMMUNITY POOL. Welcome to 855 Wyman Way #1, a true gem in a coveted location. The kitchen stands as a testament to modern elegance, featuring exquisite granite countertops complemented by pendant lighting that adds a touch of sophistication. With the convenience of an oven range and the warmth of oak cabinetry, this kitchen is a culinary haven. The spacious family room is adorned with cordless blinds, seamlessly combining functionality and aesthetics, while laminated flooring flows throughout the entire home, completing the perfect blend of comfort and style. This delightful home is nearby the beauty of Penitencia Creek County Park, providing a scenic setting for outdoor enthusiasts and nature lovers. The convenience of having the Regional Medical Center nearby ensures easy access to healthcare services, while the allure of the San Jose Flea Market adds a touch of local culture. Indulge in retail therapy with shopping centers housing popular names like Target, Starbucks, Walgreens, Safeway, and CVS, all just a short distance away. Don't miss this opportunity!
/u.realgeeks.media/sanjoserealestatepro/Header_Logo-min.png)
Additional Information
- Acres
- 0.03
- Age
- 52
- Association Fee
- $398
- Association Fee Includes
- Common Area Electricity, Exterior Painting, Garbage, Hot Water, Insurance, Landscaping / Gardening, Maintenance - Common Area, Maintenance - Exterior, Management Fee, Pool, Spa, or Tennis, Roof, Water, Other
- Bathroom Features
- Shower over Tub - 1, Stone, Tile, Updated Bath, Other
- Bedroom Description
- Ground Floor Bedroom, More than One Bedroom on Ground Floor
- Cooling System
- Window / Wall Unit
- Days On Market
- Unknown
- Family Room
- Kitchen / Family Room Combo
- Fence
- Gate
- Floor Covering
- Tile, Wood
- Foundation
- Concrete Slab
- Garage Parking
- Attached Garage, Off-Street Parking, On Street
- Heating System
- Central Forced Air - Gas, Gas
- Laundry Facilities
- Coin Operated, Community Facility
- Living Area
- 810
- Lot Description
- Regular
- Lot Size
- 1,500
- Neighborhood
- Berryessa
- Other Utilities
- Individual Electric Meters, Individual Gas Meters
- Pool Description
- Community Facility, Pool / Spa Combo
- Roof
- Composition
- Sewer
- Sewer - Public
- Unincorporated Yn
- Yes
- View
- Neighborhood, Pasture, Other
- Year Built
- 1971
- Zoning
- A-PD
Mortgage Calculator
 The data relating to real estate for sale on this display comes in part from the Internet Data Exchange program of the MLSListingsTM MLS system. Real estate listings held by brokerage firms other than Real Estate Company are marked with the Internet Data Exchange and detailed information about them includes the names of the listing brokers and listing agents.
Based on information from MLSListings MLS as of . All data, including all measurements and calculations of area, is obtained from various sources and has not been, and will not be, verified by broker or MLS. All information should be independently reviewed and verified for accuracy. Properties may or may not be listed by the office/agent presenting the information.
Copyright 2026 MLSListings Inc. All rights reserved