39325 Marbella Terraza, Fremont, CA 94538
- $1,060,000
- 3
- BD
- 3
- BA
- 1,314
- SqFt




Listed by Satya Dasari, 408-666-6231 from Keller Williams Thrive
(If provided) CoList: Jyoti Kulkarni from Keller Williams Thrive
Sold listing courtesy of Subhas Chandra from OPENH
- Sold Price
- $1,060,000
- List Price
- $948,000
- Closing Date
- Sep 22, 2023
- MLS#
- ML81938603
- Status
- SOLD
- Bedrooms
- 3
- Total Bathrooms
- 3
- Full Bathrooms
- 3
- Sqft. of Residence
- 1,314
- Lot Size
- 24,341
- Year Built
- 1991
Property Description
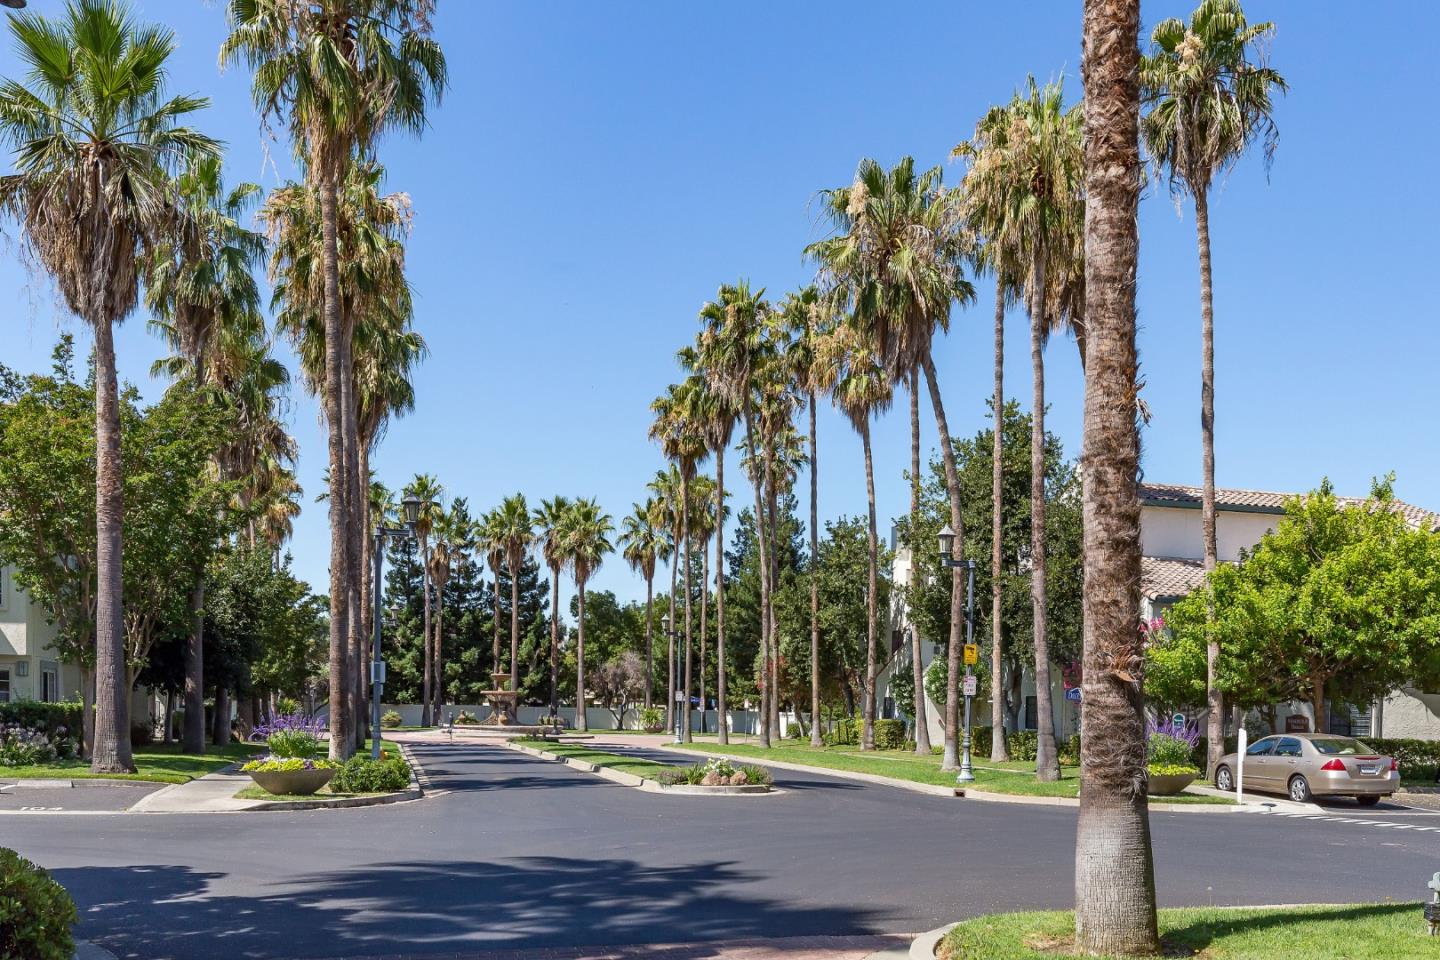
Welcome to this charming, two-story end-unit Townhome style condo with its own private entrance, Located in the sought-after resort-style, gated Andalusia community in Fremont hub. *Family & kids-friendly living. *This bright home features a high-ceiling living room, downstairs bedroom with a walk-in closet & full bathroom, spacious master suite, junior suite with vaulted ceilings, & large private patios. *This well-cared home built in 1991 includes an upgraded gourmet-inspired kitchen with granite counters, SS appliances, gas range, pantry, laminate floor downstairs & new carpet upstairs, updated baths, custom closet organizers, laundry inside & recessed lights. *Attached one-car garage with custom shelves & assigned parking & ample guest parking. *Ideal location! Easy access to Fremont Hub, BART, Fremont sports complex, Companies shuttle stops, shopping & dining, Central Park, Lake Elizabeth Park, Library, & I-880/680/84 FWYs. Access to employers - Kaiser, Washington Hospitals & more
/u.realgeeks.media/sanjoserealestatepro/Header_Logo-min.png)
Additional Information
- Acres
- 0.56
- Age
- 32
- Amenities
- High Ceiling, Security Gate, Vaulted Ceiling, Walk-in Closet, Other
- Association Fee
- $455
- Association Fee Includes
- Exterior Painting, Garbage, Maintenance - Common Area, Maintenance - Exterior, Management Fee, Pool, Spa, or Tennis, Recreation Facility, Roof, Water
- Bathroom Features
- Full on Ground Floor, Shower and Tub, Stall Shower, Updated Bath, Other
- Bedroom Description
- Ground Floor Bedroom
- Building Name
- Andalusia
- Cooling System
- Ceiling Fan
- Days On Market
- Unknown
- Energy Features
- Double Pane Windows
- Family Room
- No Family Room
- Fireplace Description
- Gas Starter, Living Room
- Floor Covering
- Carpet, Laminate, Tile
- Foundation
- Concrete Slab
- Garage Parking
- Assigned Spaces, Attached Garage, Guest / Visitor Parking
- Heating System
- Other
- Laundry Facilities
- Inside, Washer / Dryer
- Living Area
- 1,314
- Lot Description
- Regular
- Lot Size
- 24,341
- Neighborhood
- Fremont
- Other Utilities
- Public Utilities
- Pool Description
- Community Facility, Other
- Roof
- Tile
- Sewer
- Sewer - Public
- Style
- Mediterranean
- Unincorporated Yn
- Yes
- Unit Description
- End Unit, Other
- Year Built
- 1991
- Zoning
- Condo
Mortgage Calculator
 The data relating to real estate for sale on this display comes in part from the Internet Data Exchange program of the MLSListingsTM MLS system. Real estate listings held by brokerage firms other than Real Estate Company are marked with the Internet Data Exchange and detailed information about them includes the names of the listing brokers and listing agents.
Based on information from MLSListings MLS as of . All data, including all measurements and calculations of area, is obtained from various sources and has not been, and will not be, verified by broker or MLS. All information should be independently reviewed and verified for accuracy. Properties may or may not be listed by the office/agent presenting the information.
Copyright 2026 MLSListings Inc. All rights reserved