18789 Dundee AVE, Saratoga, CA 95070
- $3,500,000
- 4
- BD
- 3
- BA
- 1,928
- SqFt






Listed by Christina Khosrowabadi, 408-318-4863 from Redefine Real Estate
(If provided) CoList: from
Sold listing courtesy of Helen Gardin from PULSE
- Sold Price
- $3,500,000
- List Price
- $3,398,000
- Closing Date
- Sep 12, 2023
- MLS#
- ML81938654
- Status
- SOLD
- Bedrooms
- 4
- Total Bathrooms
- 3
- Full Bathrooms
- 3
- Sqft. of Residence
- 1,928
- Lot Size
- 9,871
- Listing Area
- Saratoga
- Year Built
- 1951
Property Description
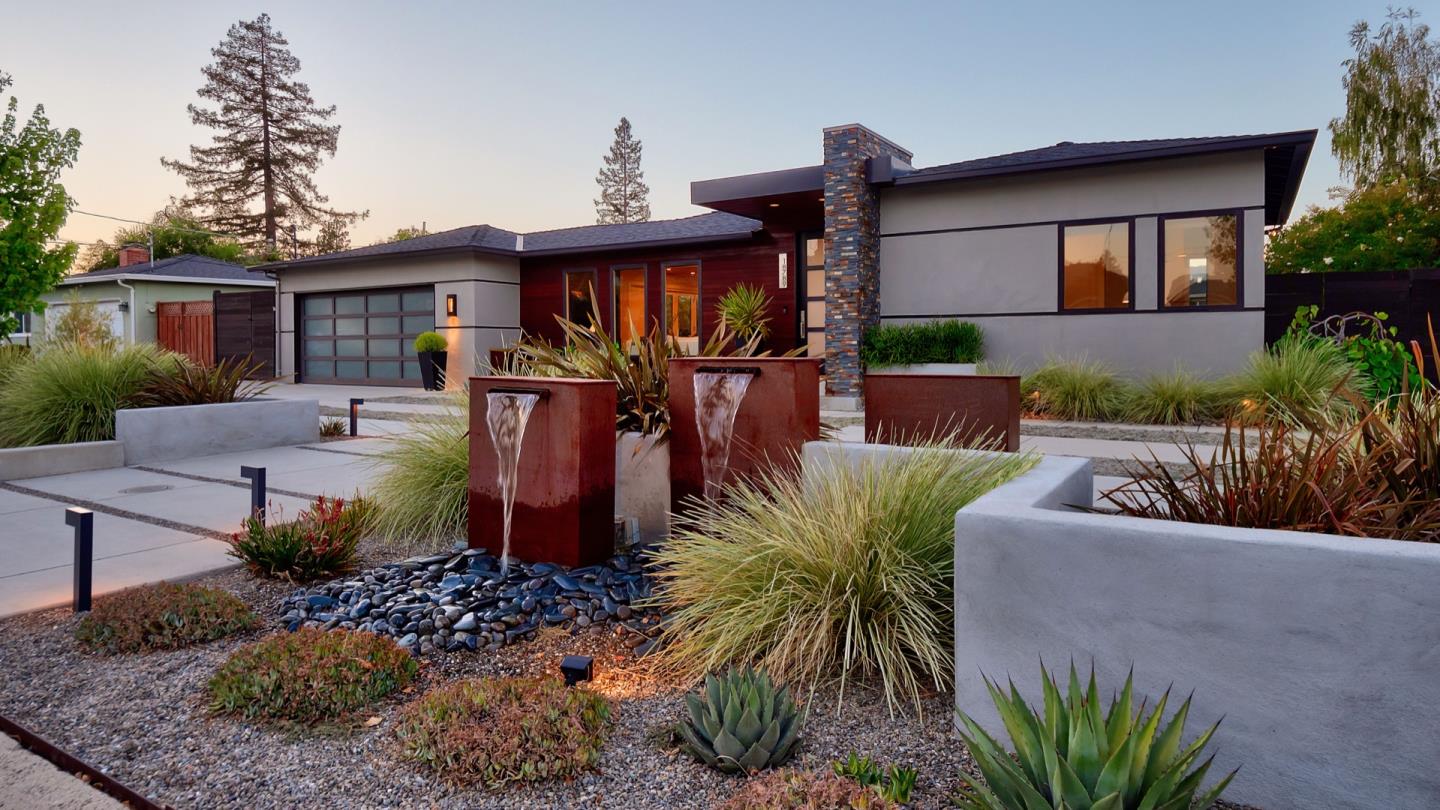
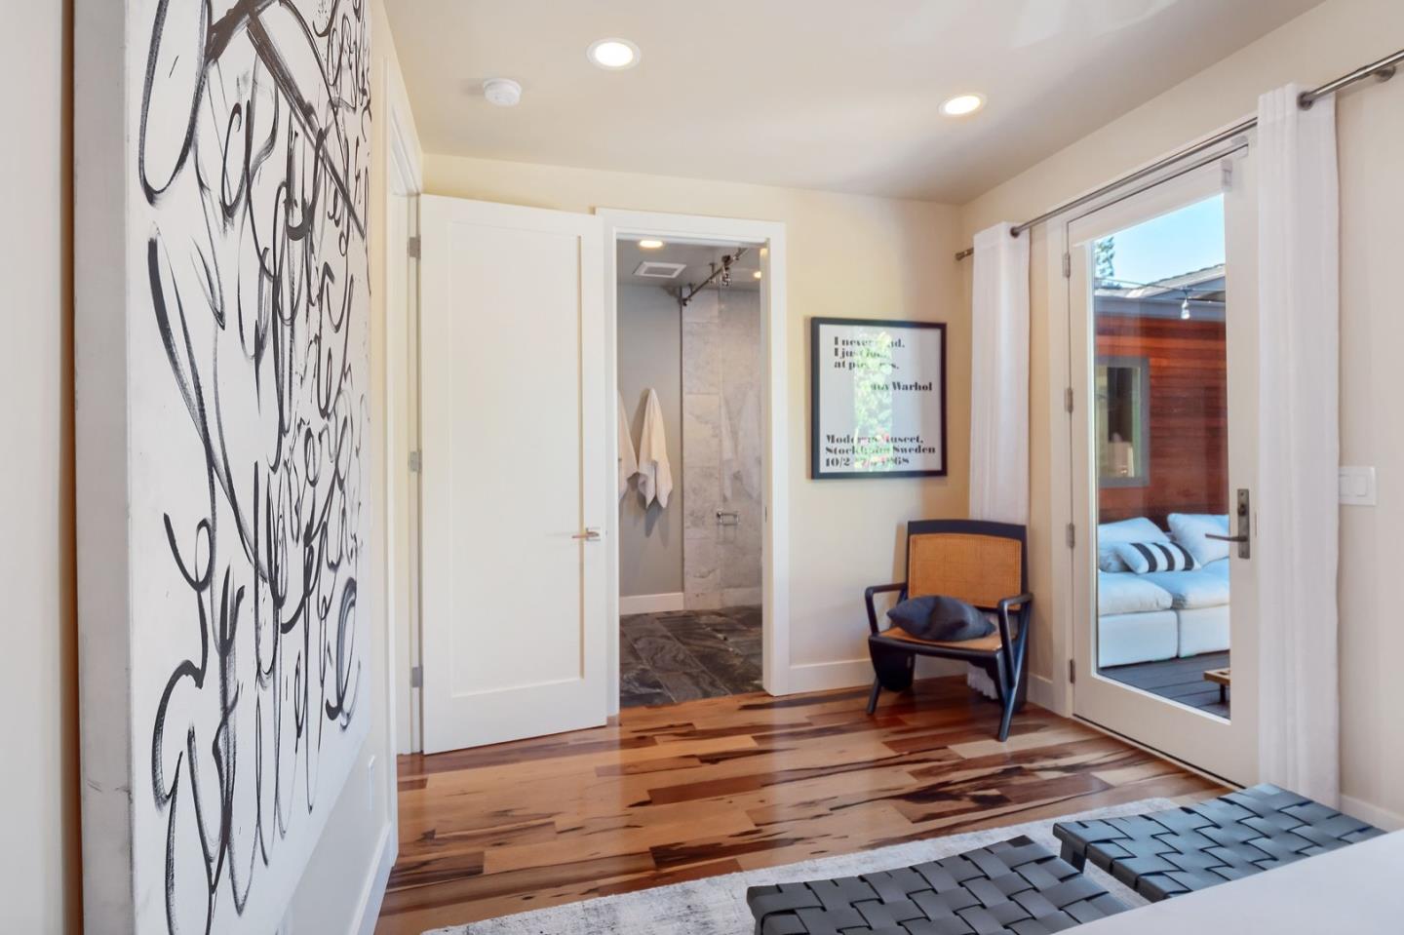
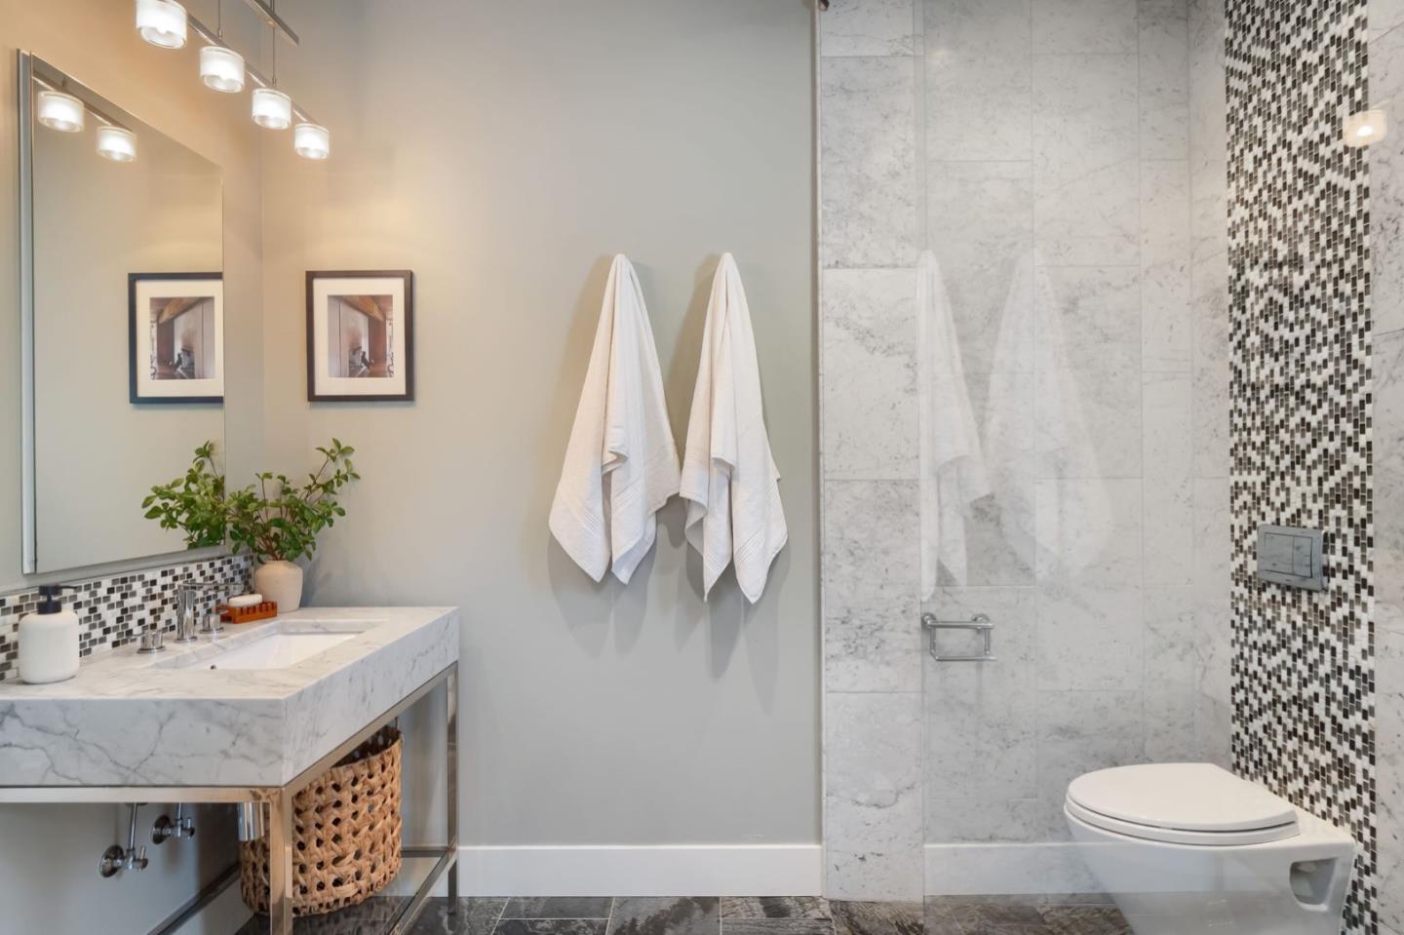
Introducing 18789 Dundee, a captivating newer construction nestled in the highly desired Quito Village neighborhood of Saratoga. Rebuilt in 2012 for the current owner-designer, this remarkable home combines organic living with contemporary architecture, resulting in a space that is both inviting and sophisticated. The open floor plan consists of 4 bedrooms, 3 bathrooms, a generous great room, indoor laundry, 2 car garage, and a detached cottage. Every detail carefully crafted with a gourmet kitchen that houses custom cabinets, quartz countertops, butler's pantry, coffee station, and premium appliances. The amenities include hardwood flooring, Andersen windows/doors, smart thermostat, Ring security doorbell, tankless water heater, custom blinds, and more. Floor plan built around the outdoor space with 5 patio doors and 3 decks allowing for an outdoor/indoor California lifestyle. Outdoor amenities include custom water feature, jacuzzi, IPE decking, built-in firepit, raised garden, and more. Premium Silicon Valley location near major freeways, shopping centers, tech firms, top-rated schools, and more.
/u.realgeeks.media/sanjoserealestatepro/Header_Logo-min.png)
Additional Information
- Acres
- 0.23
- Age
- 72
- Amenities
- High Ceiling, Skylight, Walk-in Closet
- Bathroom Features
- Double Sinks, Primary - Stall Shower(s), Shower over Tub - 1, Stall Shower, Tile, Updated Bath
- Bedroom Description
- More than One Primary Bedroom, Walk-in Closet
- Cooling System
- Ceiling Fan, Central AC
- Days On Market
- Unknown
- Energy Features
- Double Pane Windows, Energy Star Appliances, Energy Star Lighting, Skylight, Tankless Water Heater, Thermostat Controller
- Family Room
- No Family Room
- Floor Covering
- Hardwood, Tile
- Foundation
- Concrete Perimeter, Crawl Space
- Garage Parking
- Attached Garage
- Heating System
- Central Forced Air
- Laundry Facilities
- Inside, Washer / Dryer
- Living Area
- 1,928
- Lot Size
- 9,871
- Neighborhood
- Saratoga
- Other Rooms
- Bonus / Hobby Room, Laundry Room
- Other Utilities
- Public Utilities
- Roof
- Composition
- Sewer
- Sewer - Public, Sewer Connected
- Unincorporated Yn
- Yes
- Zoning
- R110
Mortgage Calculator
 The data relating to real estate for sale on this display comes in part from the Internet Data Exchange program of the MLSListingsTM MLS system. Real estate listings held by brokerage firms other than Real Estate Company are marked with the Internet Data Exchange and detailed information about them includes the names of the listing brokers and listing agents.
Based on information from MLSListings MLS as of . All data, including all measurements and calculations of area, is obtained from various sources and has not been, and will not be, verified by broker or MLS. All information should be independently reviewed and verified for accuracy. Properties may or may not be listed by the office/agent presenting the information.
Copyright 2026 MLSListings Inc. All rights reserved