1126 Woodborough PL, San Jose, CA 95116
- $1,600,000
- 4
- BD
- 3
- BA
- 1,831
- SqFt




Listed by James Endo, 408-560-9021 from KW Bay Area Estates
(If provided) CoList: from
Sold listing courtesy of Amol Heda from KWLGE
- Sold Price
- $1,600,000
- List Price
- $1,450,000
- Closing Date
- Sep 26, 2023
- MLS#
- ML81938676
- Status
- SOLD
- Bedrooms
- 4
- Total Bathrooms
- 3
- Full Bathrooms
- 3
- Sqft. of Residence
- 1,831
- Lot Size
- 5,423
- Listing Area
- Central San Jose
- Year Built
- 1999
Property Description
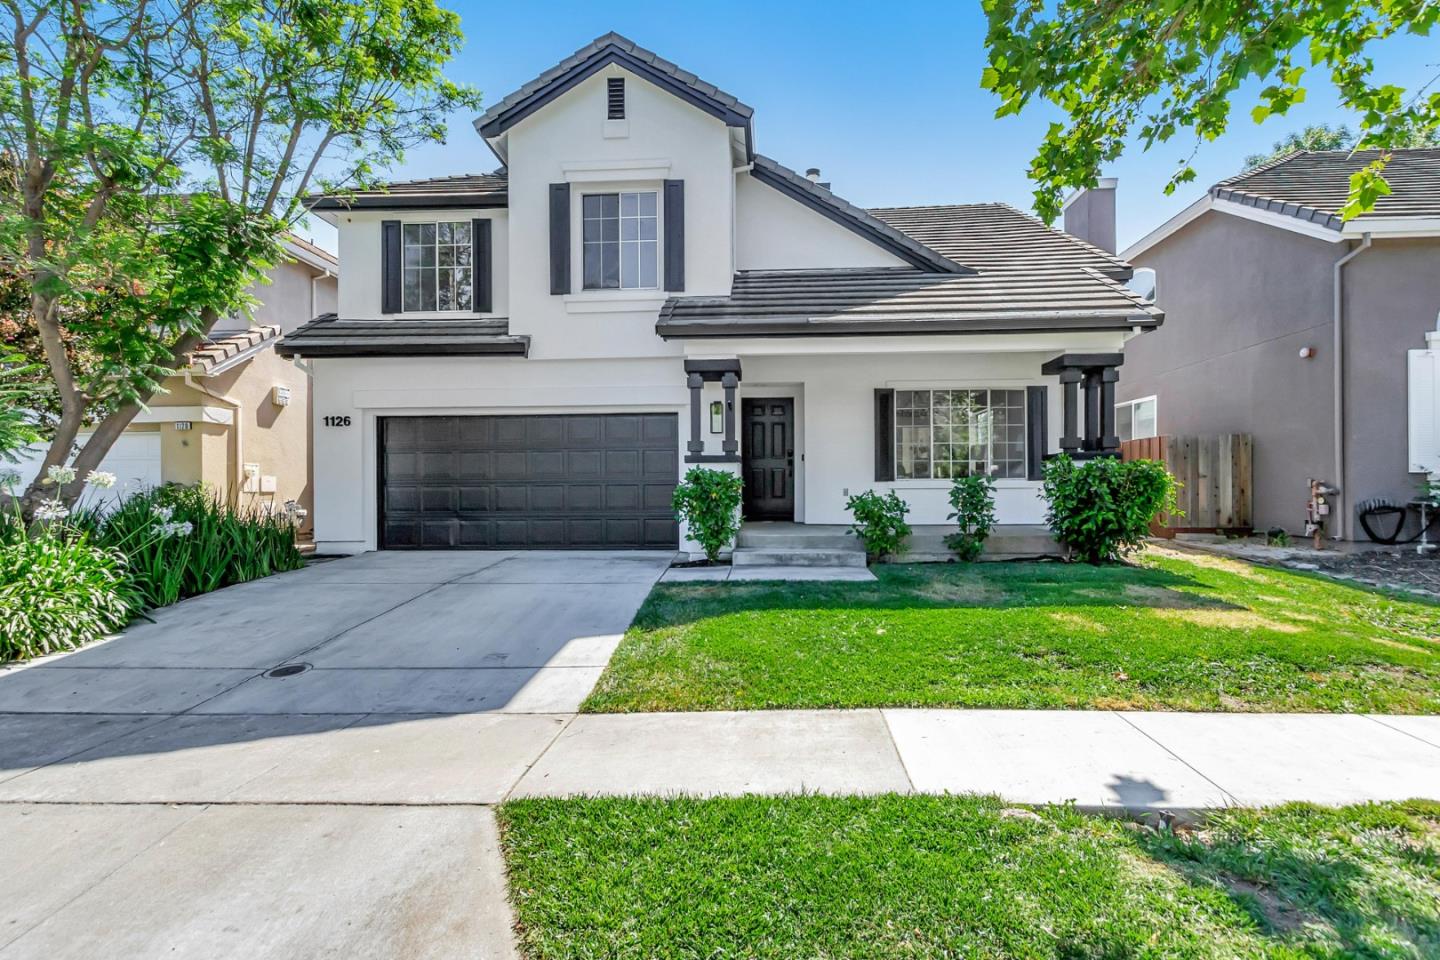
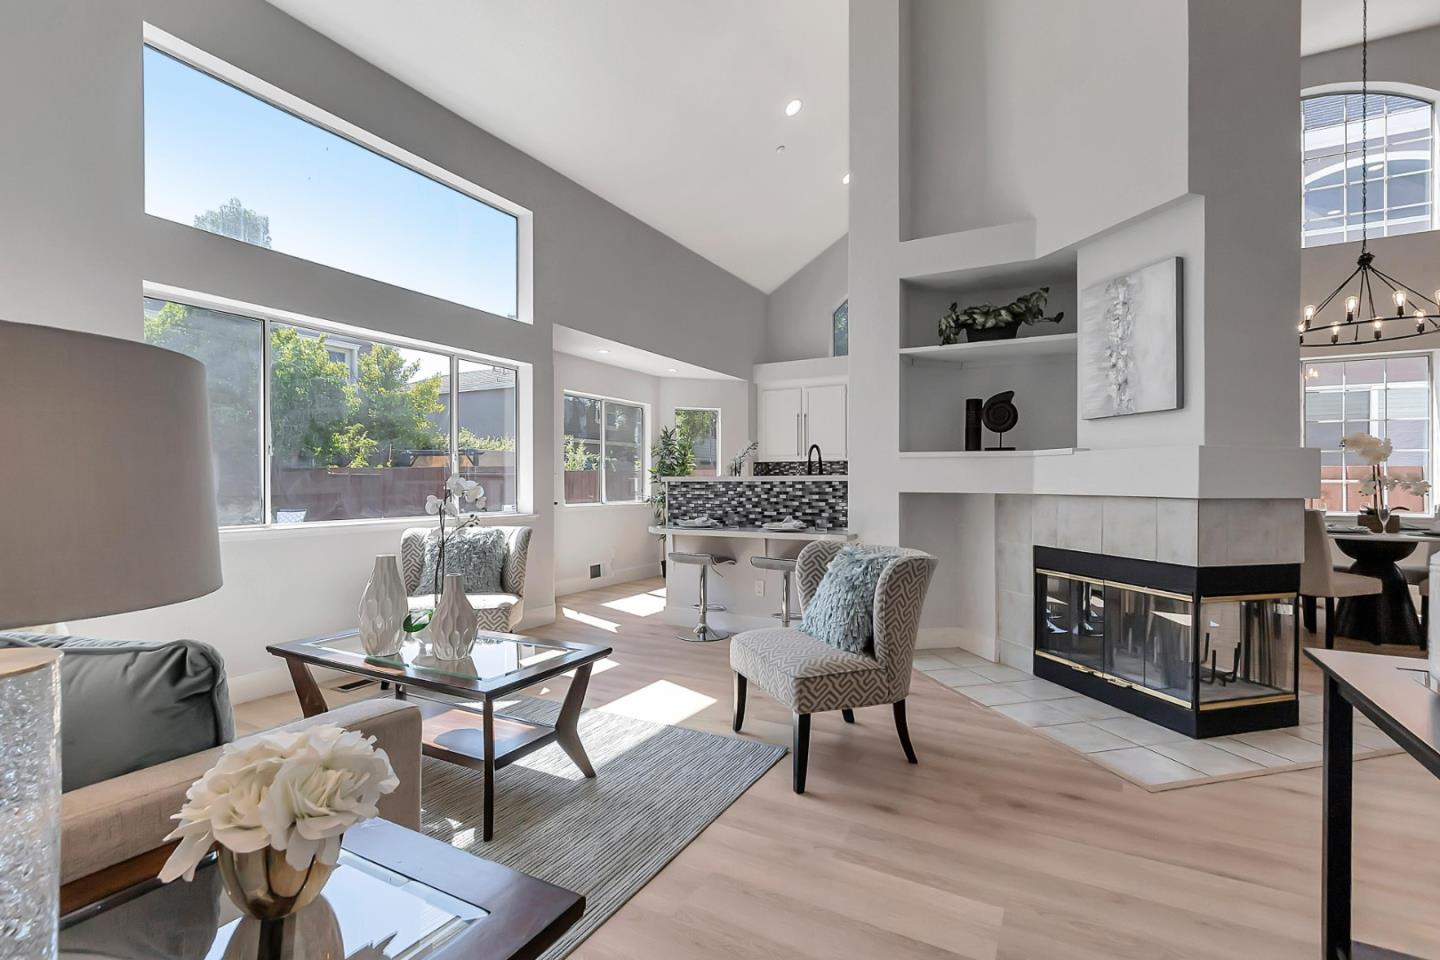
Stunning Remodeled Beauty Is A Must See! Located in Central San Jose and close to everything, you will love all the remodeled upgrades, vaulted ceilings, recessed lights, an open floor plan, a downstairs bedroom or office, and natural lighting. Just move in and enjoy the new enhancements including new paint inside and out, new SPC waterproof planks throughout, double pane windows, stainless appliances with a new dishwasher, all new bathroom vanities, a wonderful master bedroom en suite with a new frameless hanging door, all-glazed shower/tubs, new fans, anti-fog mirror, and a smart thermostat. You will love the finished garage with custom epoxy floors, custom shelves, cabinets, and custom backlit address lights. Spacious backyard, deck, tiled patio, stained fence, and. Conveniently located by a park and Doggie Park, bike trails, school, downtown San Jose, easy commuting, SAP Center, SJSU, future BART, Google Village, and more. Check comps. Make this your next slice of heaven today!
/u.realgeeks.media/sanjoserealestatepro/Header_Logo-min.png)
Additional Information
- Acres
- 0.12
- Age
- 24
- Amenities
- High Ceiling, Vaulted Ceiling, Walk-in Closet
- Bathroom Features
- Double Sinks, Full on Ground Floor, Primary - Oversized Tub, Primary - Stall Shower(s), Shower and Tub, Stall Shower, Updated Bath
- Bedroom Description
- Ground Floor Bedroom, Primary Bedroom on Ground Floor, Primary Suite / Retreat, Walk-in Closet
- Cooling System
- Central AC
- Days On Market
- Unknown
- Energy Features
- None
- Family Room
- Separate Family Room
- Fence
- Fenced Back, Wood
- Fireplace Description
- Dual See Thru, Family Room, Living Room, Wood Burning
- Floor Covering
- Vinyl / Linoleum
- Foundation
- Concrete Perimeter, Post and Pier
- Garage Parking
- Attached Garage, Enclosed, Gate / Door Opener, Off-Street Parking, On Street
- Heating System
- Central Forced Air, Central Forced Air - Gas
- Laundry Facilities
- Electricity Hookup (220V), Gas Hookup, In Utility Room, Inside, Washer / Dryer
- Living Area
- 1,831
- Lot Description
- Grade - Level
- Lot Size
- 5,423
- Neighborhood
- Central San Jose
- Other Utilities
- Public Utilities
- Pool Description
- None
- Roof
- Tile
- Sewer
- Sewer - Public, Sewer Connected, Sewer in Street
- Style
- Contemporary
- Unincorporated Yn
- Yes
- View
- View of City Lights, Court, Greenbelt, Hills, View of Mountains, Neighborhood
- Zoning
- A-PD
Mortgage Calculator
 The data relating to real estate for sale on this display comes in part from the Internet Data Exchange program of the MLSListingsTM MLS system. Real estate listings held by brokerage firms other than Real Estate Company are marked with the Internet Data Exchange and detailed information about them includes the names of the listing brokers and listing agents.
Based on information from MLSListings MLS as of . All data, including all measurements and calculations of area, is obtained from various sources and has not been, and will not be, verified by broker or MLS. All information should be independently reviewed and verified for accuracy. Properties may or may not be listed by the office/agent presenting the information.
Copyright 2026 MLSListings Inc. All rights reserved