210 Athena CT, Mountain View, CA 94043
- $2,112,000
- 3
- BD
- 3
- BA
- 1,603
- SqFt








Listed by Holly Noto, 650-544-6185 from Coldwell Banker Realty
(If provided) CoList: Eleni Giotinis from Coldwell Banker Realty
Sold listing courtesy of Mamta Nanda from CBR
- Sold Price
- $2,112,000
- List Price
- $1,999,888
- Closing Date
- Aug 31, 2023
- MLS#
- ML81938788
- Status
- SOLD
- Bedrooms
- 3
- Total Bathrooms
- 3
- Full Bathrooms
- 2
- Partial Bathrooms
- 1
- Sqft. of Residence
- 1,603
- Lot Size
- 2,780
- Listing Area
- Whisman
- Year Built
- 2016
Property Description
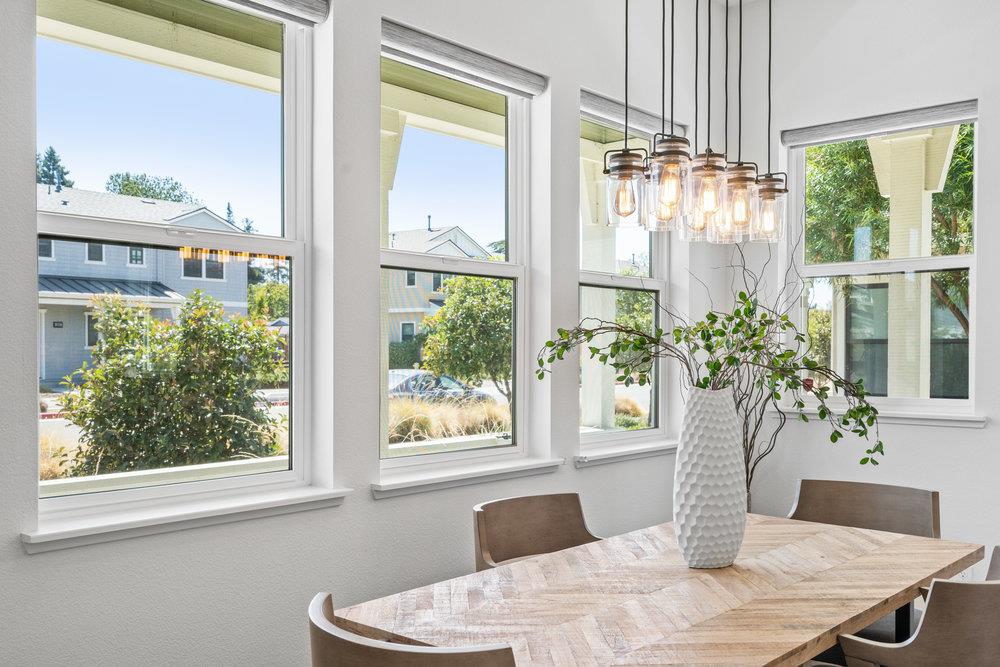
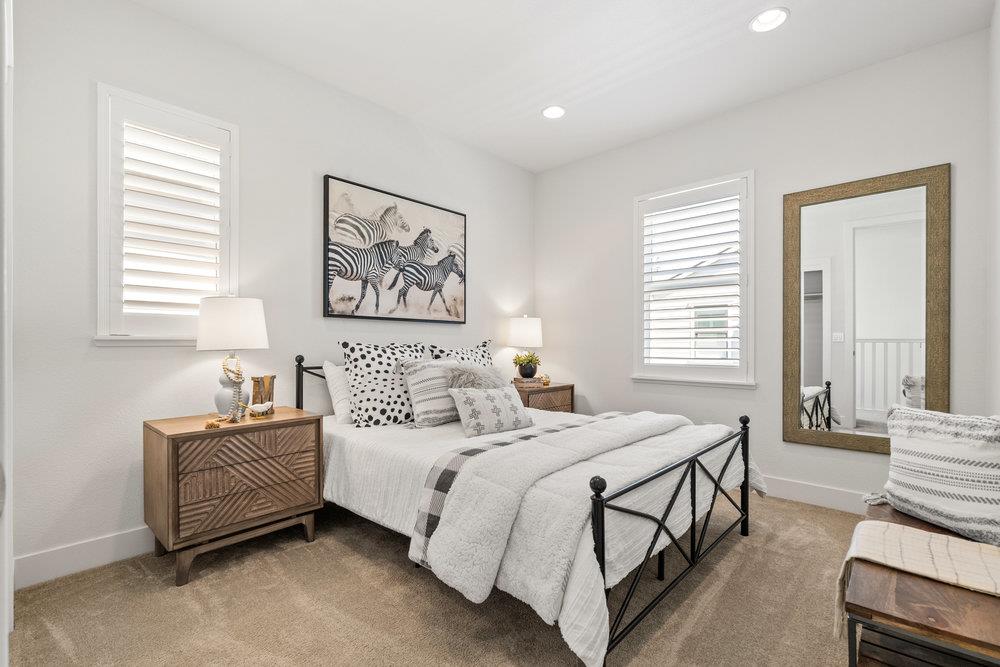
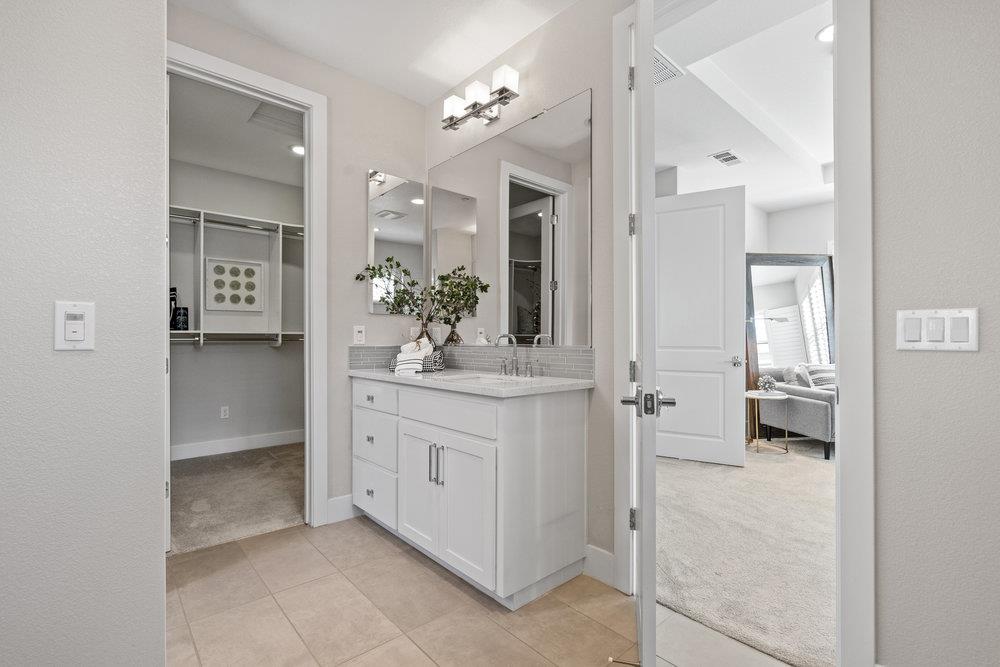
Nestled in the heart of Mountain View, 210 Athena Ct. stands as a true masterpiece, a confluence of modern elegance and unparalleled convenience. Built in 2017 by Summerhill homes, this enchanting home promises an exceptional living experience that's a class apart. The gorgeous great room with 10' ceilings houses the kitchen, dining, and living areas. Indulge your inner chef, where top-tier appliances await your culinary creations including a large center island, quartz counters, gas cooktop, shaker style cabinets, wine refrigerator & much more. The second floor houses the elegant primary suite, 2 additional bedrooms, and 2 full baths. The laundry room is conveniently located on the upper level. The exterior showcases a comfortable front porch to enjoy the beautifully landscaped surroundings and a backyard patio for outdoor relaxation. Convenient to explore nearby trails & parks, vibrant downtown Mt. View, and easy access to commute routes and hi-tech companies.
/u.realgeeks.media/sanjoserealestatepro/Header_Logo-min.png)
Additional Information
- Acres
- 0.06
- Age
- 7
- Amenities
- High Ceiling
- Association Fee
- $277
- Association Fee Includes
- Maintenance - Common Area
- Bathroom Features
- Double Sinks, Primary - Stall Shower(s), Shower and Tub
- Bedroom Description
- Primary Suite / Retreat, Walk-in Closet
- Cooling System
- Central AC
- Days On Market
- Unknown
- Family Room
- Kitchen / Family Room Combo
- Floor Covering
- Carpet, Hardwood, Tile
- Foundation
- Concrete Slab
- Garage Parking
- Attached Garage
- Heating System
- Central Forced Air
- Laundry Facilities
- Inside, Upper Floor, Washer / Dryer
- Living Area
- 1,603
- Lot Size
- 2,780
- Neighborhood
- Whisman
- Other Rooms
- Laundry Room
- Other Utilities
- Public Utilities
- Roof
- Composition, Metal
- Sewer
- Sewer - Public
- Unincorporated Yn
- Yes
- Zoning
- R2
Mortgage Calculator
 The data relating to real estate for sale on this display comes in part from the Internet Data Exchange program of the MLSListingsTM MLS system. Real estate listings held by brokerage firms other than Real Estate Company are marked with the Internet Data Exchange and detailed information about them includes the names of the listing brokers and listing agents.
Based on information from MLSListings MLS as of . All data, including all measurements and calculations of area, is obtained from various sources and has not been, and will not be, verified by broker or MLS. All information should be independently reviewed and verified for accuracy. Properties may or may not be listed by the office/agent presenting the information.
Copyright 2026 MLSListings Inc. All rights reserved