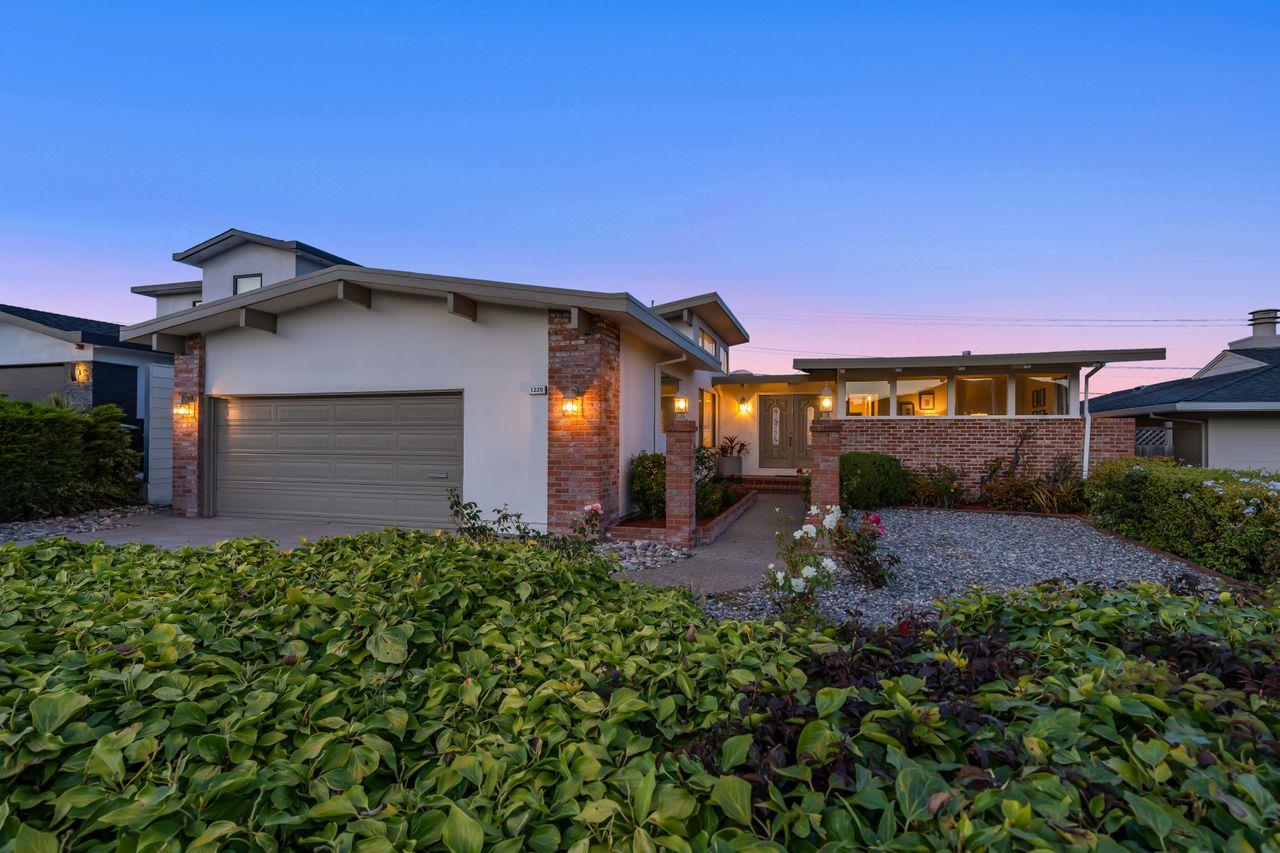
1220 Ridgewood DR, Millbrae, CA 94030
- $2,825,000
- 4
- BD
- 2
- BA
- 2,280
- SqFt




Listed by Jeff Lamont, 650-740-8808 from Coldwell Banker Realty
(If provided) CoList: from
Sold listing courtesy of Richard Chang from SADU01
- Sold Price
- $2,825,000
- List Price
- $2,550,000
- Closing Date
- Sep 01, 2023
- MLS#
- ML81938874
- Status
- SOLD
- Bedrooms
- 4
- Total Bathrooms
- 2
- Full Bathrooms
- 2
- Sqft. of Residence
- 2,280
- Lot Size
- 9,000
- Listing Area
- Meadows
- Year Built
- 1956
Property Description
Enjoy the breathtaking views of the S. F. Bay from your backyard w/a patio & swimming pool. A formal entryway welcomes you into this 4 bedroom, 2 bath contemporary style home. An updated galley-style kitchen w/granite countertops, new double oven & cooktop, stainless steel appliances, tile floors & 2 skylights is the heart of the home, an adjacent family room. A formal dining room w/indoor barbecue, living room w/fireplace, floor-to-ceiling windows & a fabulous outlook of the backyard w/a glimmering swimming pool. New paint inside/out, new hardwood floors, new light fixtures, double pane windows, central A/C system, vaulted beam ceilings throughout. An updated hall bathroom w/nice tile work, a pedestal sink & tub w/ shower enclosure. A lovely primary bedroom suite w/a sliding glass door leading to the patio area & a remodeled bathroom w/quartz topped vanities, porcelain floors & shower stall. Great for entertaining with a landscaped backyard w/a patio area, swimming pool & Bay views.
/u.realgeeks.media/sanjoserealestatepro/Header_Logo-min.png)
Additional Information
- Acres
- 0.21
- Age
- 67
- Amenities
- Open Beam Ceiling, Vaulted Ceiling
- Bathroom Features
- Primary - Stall Shower(s), Shower over Tub - 1, Stone, Tile, Updated Bath
- Bedroom Description
- Primary Bedroom on Ground Floor, Primary Suite / Retreat
- Cooling System
- Central AC
- Days On Market
- Unknown
- Energy Features
- Double Pane Windows
- Family Room
- Separate Family Room
- Fence
- Fenced Back, Wood
- Fireplace Description
- Living Room, Wood Stove
- Floor Covering
- Hardwood, Tile
- Foundation
- Concrete Perimeter and Slab
- Garage Parking
- Attached Garage, Gate / Door Opener
- Heating System
- Baseboard, Central Forced Air - Gas, Electric
- Laundry Facilities
- In Utility Room, Washer / Dryer
- Living Area
- 2,280
- Lot Description
- Grade - Level
- Lot Size
- 9,000
- Neighborhood
- Meadows
- Other Rooms
- Formal Entry
- Other Utilities
- Public Utilities
- Pool Description
- Pool - Heated, Pool - In Ground, Pool - Sweep
- Roof
- Tar and Gravel
- Sewer
- Sewer - Public, Sewer Connected
- Style
- Contemporary, Ranch
- View
- Bay View, View of City Lights, Greenbelt, View of Mountains
- Zoning
- R10006
Mortgage Calculator
 The data relating to real estate for sale on this display comes in part from the Internet Data Exchange program of the MLSListingsTM MLS system. Real estate listings held by brokerage firms other than Real Estate Company are marked with the Internet Data Exchange and detailed information about them includes the names of the listing brokers and listing agents.
Based on information from MLSListings MLS as of . All data, including all measurements and calculations of area, is obtained from various sources and has not been, and will not be, verified by broker or MLS. All information should be independently reviewed and verified for accuracy. Properties may or may not be listed by the office/agent presenting the information.
Copyright 2026 MLSListings Inc. All rights reserved