555 Byron ST 106, Palo Alto, CA 94301
- $1,650,000
- 2
- BD
- 3
- BA
- 1,825
- SqFt




Listed by Ellen Barton, 650-619-2756 from Coldwell Banker Realty
(If provided) CoList: from
Sold listing courtesy of Joanna Lopez from RDFIN
- Sold Price
- $1,650,000
- List Price
- $1,700,000
- Closing Date
- Sep 06, 2023
- MLS#
- ML81939001
- Status
- SOLD
- Bedrooms
- 2
- Total Bathrooms
- 3
- Full Bathrooms
- 2
- Partial Bathrooms
- 1
- Sqft. of Residence
- 1,825
- Year Built
- 1997
Property Description
Here is a Beautiful Home with a SECRET GARDEN at The Hamilton, Downtown Palo Alto's Luxury Boutique Residence for adults age 55+. Gardeners, nature lovers and pet owners will love it! The Hamilton's Concierge Service offers 5 gourmet dinners a week, social events, indoor pool, fitness center + classes, book group, card room, library, and private driver. With only 36 units and a devoted staff, residents enjoy a sense of community and the warm welcoming atmosphere the Hamilton provides. 106 has Sophisticated Styling with French doors to garden, high ceilings tall windows and wood tone floors, it is no surprise this was the original model home. It has Living-Dining Room, 2 Separated Bedroom Suites, plus Study/ 3rd Bedroom, Kitchen, Powder Room in approx.1825 SF. The SECRET GARDEN wraps around the home providing lush greenery at every window. IT FEELS LIKE A SINGLE FAMILY HOME. It is condominium ownership. Near by are Palo Alto's cafes, shops, top medical care and Avenidas Senior Center.
/u.realgeeks.media/sanjoserealestatepro/Header_Logo-min.png)
Additional Information
- Age
- 26
- Amenities
- High Ceiling, Security Gate, Walk-in Closet
- Association Fee
- $5764
- Association Fee Includes
- Common Area Electricity, Common Area Gas, Decks, Door Person, Exterior Painting, Fencing, Garbage, Heating, Insurance, Insurance - Common Area, Insurance - Flood, Insurance - Liability
- Bathroom Features
- Double Sinks, Full on Ground Floor, Half on Ground Floor, Primary - Stall Shower(s), Shower and Tub
- Bedroom Description
- Ground Floor Bedroom, More than One Bedroom on Ground Floor, More than One Primary Bedroom, Walk-in Closet
- Building Name
- The Hamilton
- Cooling System
- Central AC
- Days On Market
- Unknown
- Family Room
- No Family Room
- Fireplace Description
- Gas Burning, Living Room
- Foundation
- Combination
- Garage Parking
- Assigned Spaces, Electric Gate, Enclosed, Underground Parking
- Heating System
- Central Forced Air
- Laundry Facilities
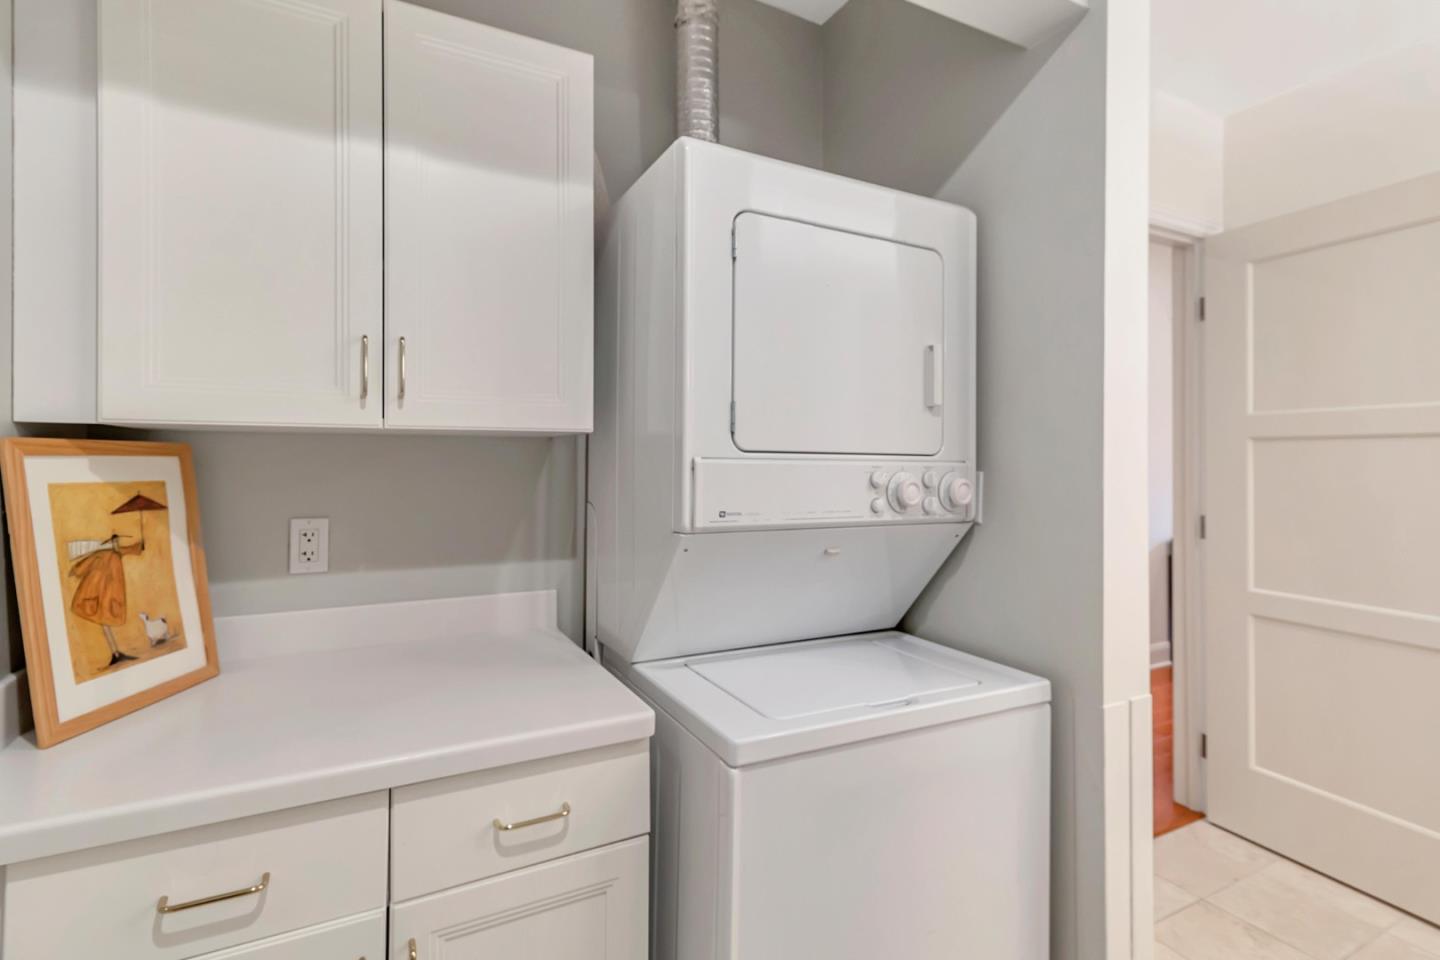
- Inside, Washer / Dryer
- Living Area
- 1,825
- Neighborhood
- Downtown Palo Alto
- Other Rooms
- Formal Entry, Great Room, Library, Storage
- Other Utilities
- Natural Gas
- Pool Description
- Cabana / Dressing Room, Community Facility, Pool - Indoor, Spa - In Ground, Spa - Indoor
- Roof
- Other
- Sewer
- Sewer Connected
- Total Number Of Units
- 36
- Unit Description
- Corner Unit
- View
- Garden / Greenbelt
- Year Built
- 1997
- Zoning
- RM2
Mortgage Calculator
 The data relating to real estate for sale on this display comes in part from the Internet Data Exchange program of the MLSListingsTM MLS system. Real estate listings held by brokerage firms other than Real Estate Company are marked with the Internet Data Exchange and detailed information about them includes the names of the listing brokers and listing agents.
Based on information from MLSListings MLS as of . All data, including all measurements and calculations of area, is obtained from various sources and has not been, and will not be, verified by broker or MLS. All information should be independently reviewed and verified for accuracy. Properties may or may not be listed by the office/agent presenting the information.
Copyright 2026 MLSListings Inc. All rights reserved