917 Stanley AVE, Los Altos, CA 94024
- $5,850,000
- 4
- BD
- 5
- BA
- 3,359
- SqFt






Listed by Vahe Baronian, 650-906-0098 from Compass
(If provided) CoList: from
Sold listing courtesy of Alan Wang from STUS03
- Sold Price
- $5,850,000
- List Price
- $5,998,000
- Closing Date
- Sep 29, 2023
- MLS#
- ML81939100
- Status
- SOLD
- Bedrooms
- 4
- Total Bathrooms
- 5
- Full Bathrooms
- 4
- Partial Bathrooms
- 1
- Sqft. of Residence
- 3,359
- Lot Size
- 12,440
- Listing Area
- South Of El Monte
- Year Built
- 2017
Property Description
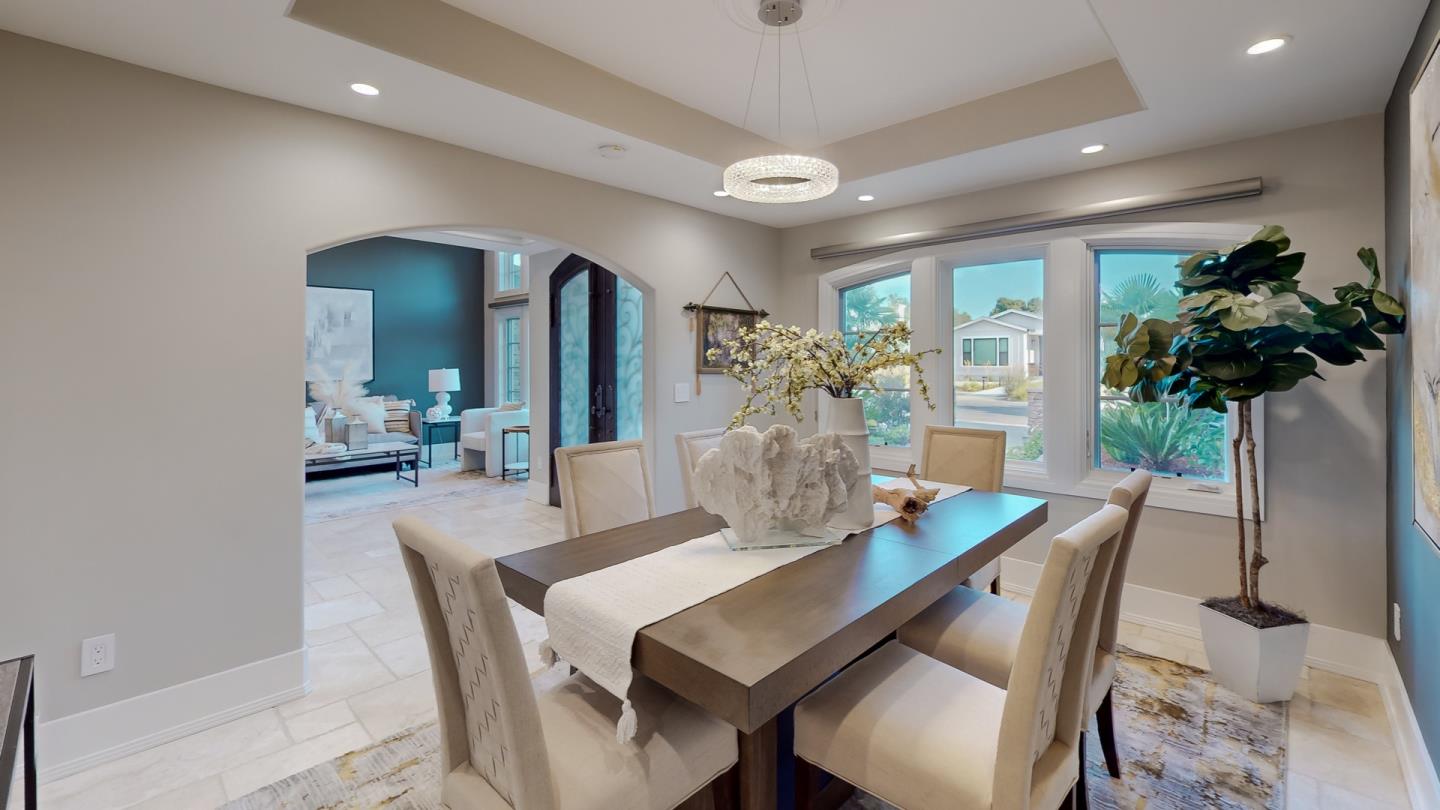
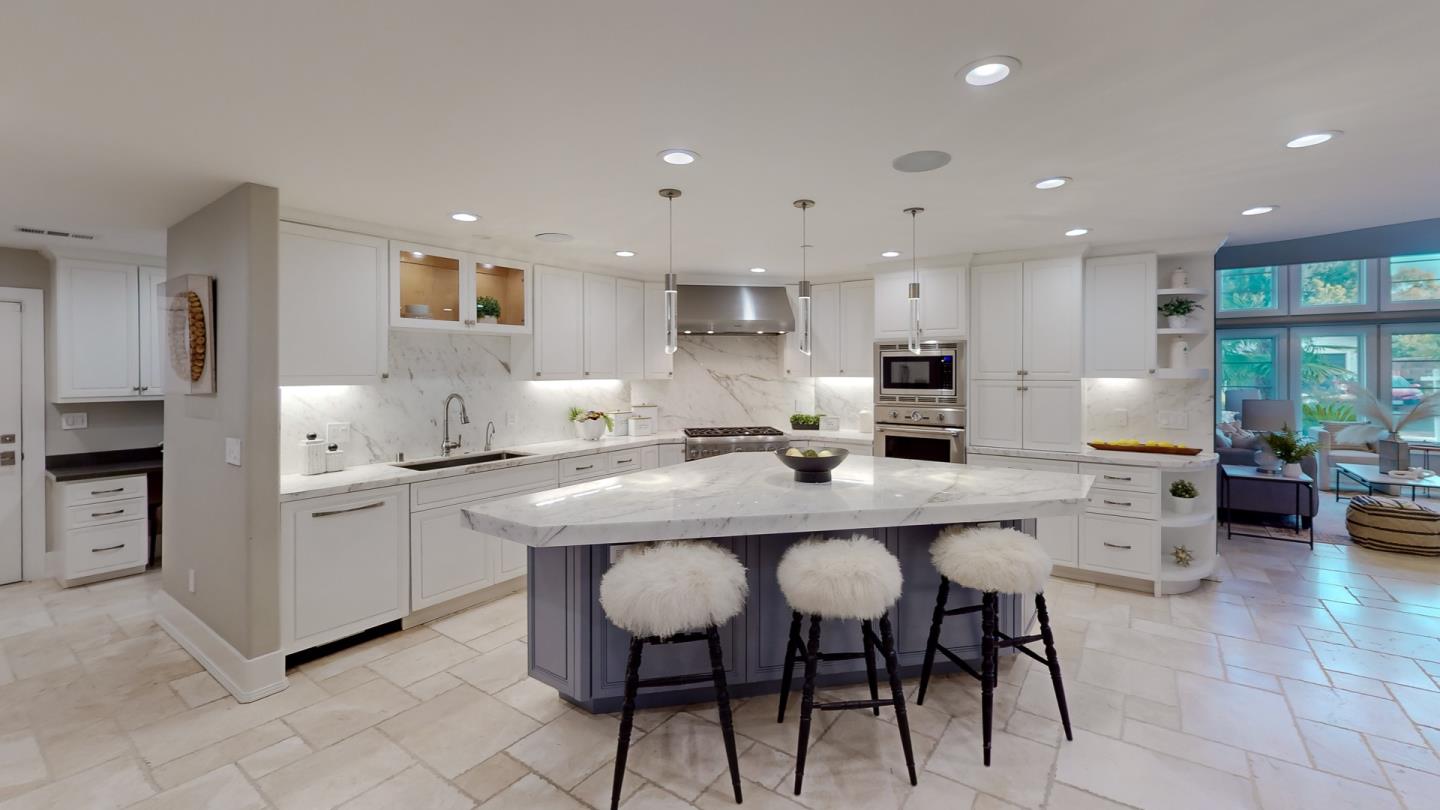
Stunning Tuscan Masterpiece at the end of a Cut-De-Sac, Charming Home that Exudes Warmth and Functionality. An Elegant Vestibule leads to the Custom Made Steel Front Door with Butterfly openings. Entrance Foyer with Soffit Lighting, Formal Living and Dining Rooms, 4 Bedroom Suites, Each with their own Luxury Bathrooms and walk-in Closets, Chic guest bathroom with Metal Sink and waterfall faucet. Chefs Kitchen with Stainless Thermador Appliances, Double Oven, Warmer Oven, 2 Dishwashers, Massive Marble Island with striking Pendant Lighting. Expansive Great Room with Vaulted Ceiling, Built-in Cabinets and A Modern Linear Fireplace. Lovely Game Room with Fireplace and a Wet Bar with Beverage Fridge. Both game and great rooms are equipped with Huge Stackable Sliding Patio Doors that can open for an Indoor/outdoor California living. Covered Patio with Fireplace, Built-in Fire Pit, Covered Outdoor Kitchen with BBQ, Resort-Like Backyard with Pool and Spa and Plenty of Room for Entertaining.
/u.realgeeks.media/sanjoserealestatepro/Header_Logo-min.png)
Additional Information
- Acres
- 0.29
- Age
- 6
- Amenities
- High Ceiling, Security Gate, Vaulted Ceiling, Video / Audio System, Walk-in Closet, Wet Bar
- Bathroom Features
- Full on Ground Floor, Half on Ground Floor, Outside Access
- Bedroom Description
- Ground Floor Bedroom, More than One Bedroom on Ground Floor, Walk-in Closet
- Cooling System
- Central AC, Multi-Zone
- Days On Market
- Unknown
- Family Room
- Separate Family Room
- Fence
- Complete Perimeter, Fenced, Gate
- Fireplace Description
- Family Room, Gas Burning, Other Location, Outside
- Floor Covering
- Hardwood, Marble
- Foundation
- Concrete Perimeter, Crawl Space
- Garage Parking
- Attached Garage, Electric Car Hookup
- Heating System
- Central Forced Air, Fireplace, Forced Air
- Laundry Facilities
- In Utility Room, Inside, Washer / Dryer
- Living Area
- 3,359
- Lot Description
- Grade - Level, Paved
- Lot Size
- 12,440
- Neighborhood
- South Of El Monte
- Other Rooms
- Recreation Room, Workshop
- Other Utilities
- Public Utilities
- Pool Description
- Pool - Gunite, Pool - Heated, Pool - In Ground, Spa / Hot Tub
- Roof
- Clay, Concrete
- Sewer
- Sewer - Public
- Style
- Mediterranean
- Zoning
- R110
Mortgage Calculator
 The data relating to real estate for sale on this display comes in part from the Internet Data Exchange program of the MLSListingsTM MLS system. Real estate listings held by brokerage firms other than Real Estate Company are marked with the Internet Data Exchange and detailed information about them includes the names of the listing brokers and listing agents.
Based on information from MLSListings MLS as of . All data, including all measurements and calculations of area, is obtained from various sources and has not been, and will not be, verified by broker or MLS. All information should be independently reviewed and verified for accuracy. Properties may or may not be listed by the office/agent presenting the information.
Copyright 2026 MLSListings Inc. All rights reserved