530 Summit Springs RD, Woodside, CA 94062
- $3,485,000
- 4
- BD
- 3
- BA
- 2,540
- SqFt




Listed by Tammy T-Cole, 650-683-0426 from Compass
(If provided) CoList: from
Sold listing courtesy of Tammy T-Cole from APR
- Sold Price
- $3,485,000
- List Price
- $3,485,000
- Closing Date
- Sep 25, 2023
- MLS#
- ML81939223
- Status
- SOLD
- Bedrooms
- 4
- Total Bathrooms
- 3
- Full Bathrooms
- 3
- Sqft. of Residence
- 2,540
- Lot Size
- 66,211
- Listing Area
- Central Woodside
- Year Built
- 1964
Property Description
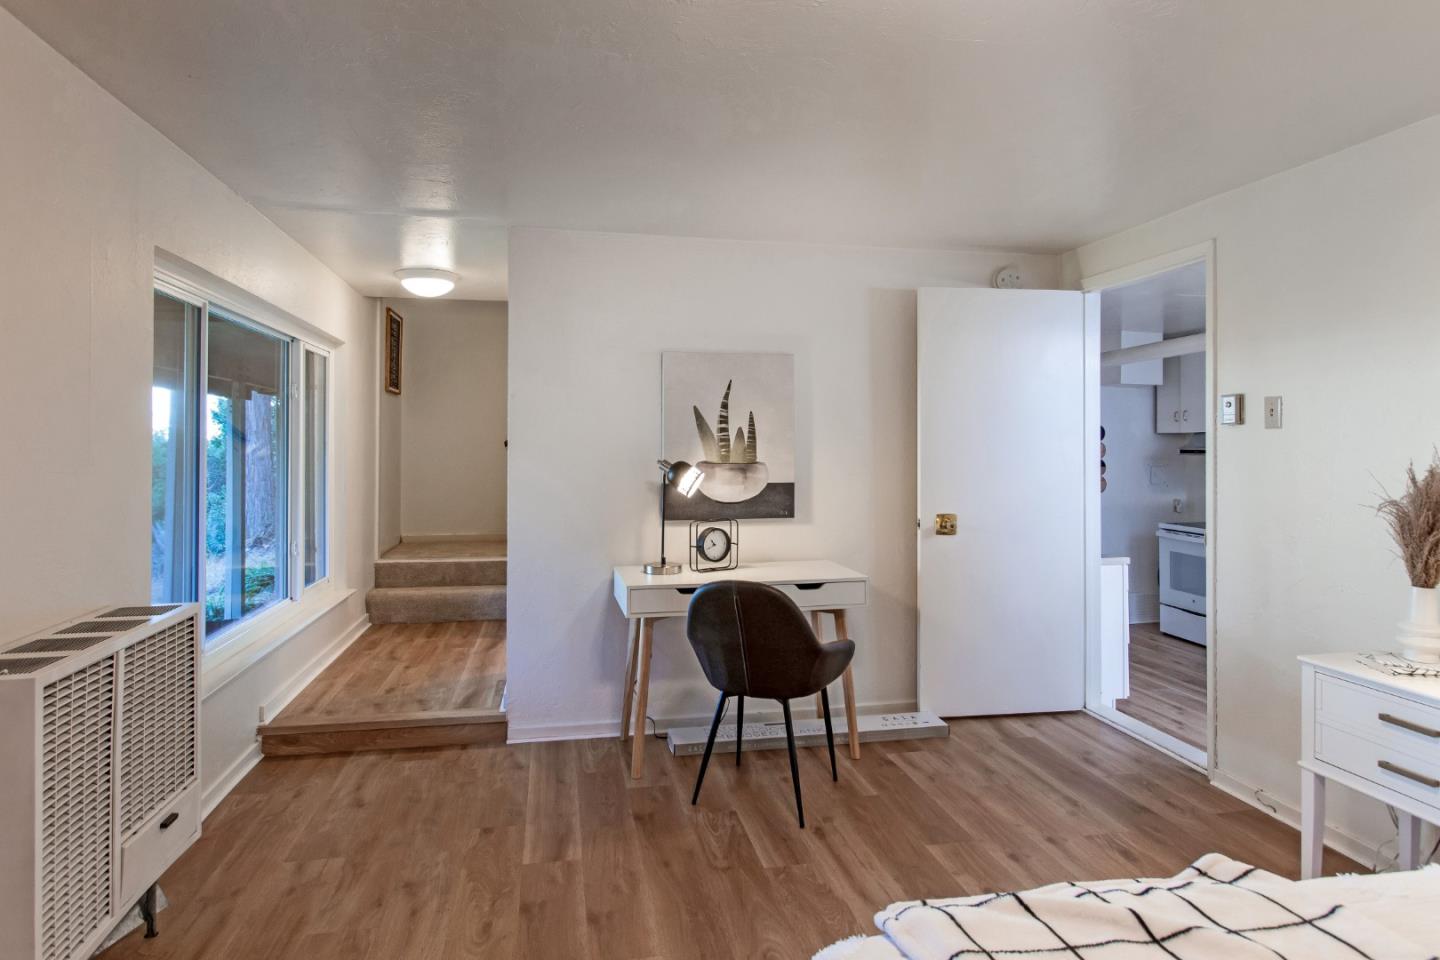
Do not miss seeing the spectacular views from this serene home located on over an acre and a half of lush and beautiful grounds, close to downtown Woodside, schools and restaurants. Open floor plan with separate family room, dining room and living room with fireplace and a second primary bedroom and bonus room downstairs with a private entrance perfect for an in-law suite or granny unit. Please call TAMMY 650-683-0426
/u.realgeeks.media/sanjoserealestatepro/Header_Logo-min.png)
Additional Information
- Acres
- 1.52
- Age
- 59
- Amenities
- Bay Window, High Ceiling, Skylight, Vaulted Ceiling
- Bathroom Features
- Double Sinks, Full on Ground Floor, Primary - Stall Shower(s), Shower and Tub
- Bedroom Description
- Ground Floor Bedroom, More than One Primary Bedroom
- Cooling System
- None
- Days On Market
- Unknown
- Family Room
- Separate Family Room
- Fireplace Description
- Family Room, Living Room
- Floor Covering
- Carpet, Hardwood, Laminate
- Foundation
- Combination, Concrete Perimeter, Post and Pier
- Garage Parking
- Attached Garage, Guest / Visitor Parking
- Heating System
- Central Forced Air - Gas
- Laundry Facilities
- Inside, Washer / Dryer
- Living Area
- 2,540
- Lot Description
- Views
- Lot Size
- 66,211
- Neighborhood
- Central Woodside
- Other Rooms
- Basement - Unfinished, Bonus / Hobby Room, Other
- Other Utilities
- Public Utilities
- Roof
- Composition
- Sewer
- Existing Septic
- Style
- Traditional
- Unincorporated Yn
- Yes
- Zoning
- R1003A
Mortgage Calculator
 The data relating to real estate for sale on this display comes in part from the Internet Data Exchange program of the MLSListingsTM MLS system. Real estate listings held by brokerage firms other than Real Estate Company are marked with the Internet Data Exchange and detailed information about them includes the names of the listing brokers and listing agents.
Based on information from MLSListings MLS as of . All data, including all measurements and calculations of area, is obtained from various sources and has not been, and will not be, verified by broker or MLS. All information should be independently reviewed and verified for accuracy. Properties may or may not be listed by the office/agent presenting the information.
Copyright 2026 MLSListings Inc. All rights reserved