3339 Michelangelo DR, San Jose, CA 95135
- $2,310,000
- 6
- BD
- 4
- BA
- 3,274
- SqFt












Listed by Thuy Do, 408-891-8900 from Intero Real Estate Services
(If provided) CoList: from
Sold listing courtesy of Meena Jandir from RDFIN
- Sold Price
- $2,310,000
- List Price
- $2,299,000
- Closing Date
- Oct 18, 2023
- MLS#
- ML81939262
- Status
- SOLD
- Bedrooms
- 6
- Total Bathrooms
- 4
- Full Bathrooms
- 4
- Sqft. of Residence
- 3,274
- Lot Size
- 4,448
- Listing Area
- Evergreen
- Year Built
- 1999
Property Description

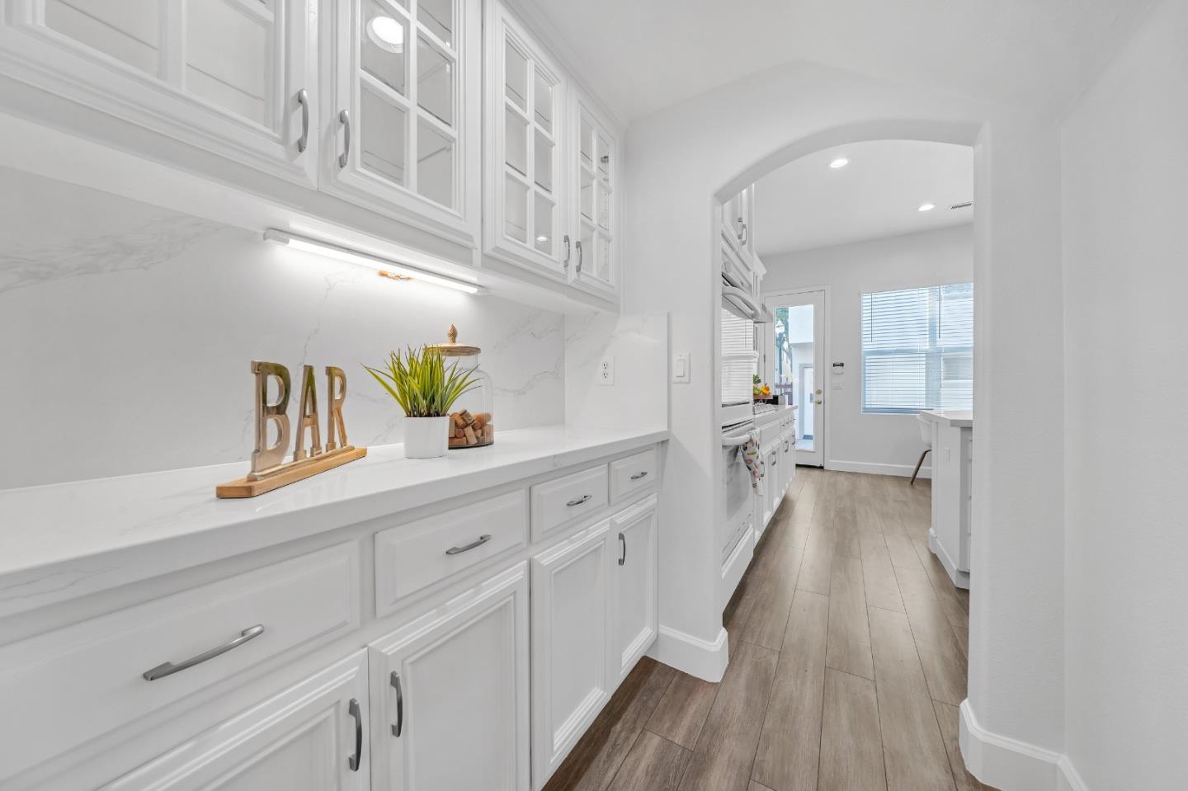
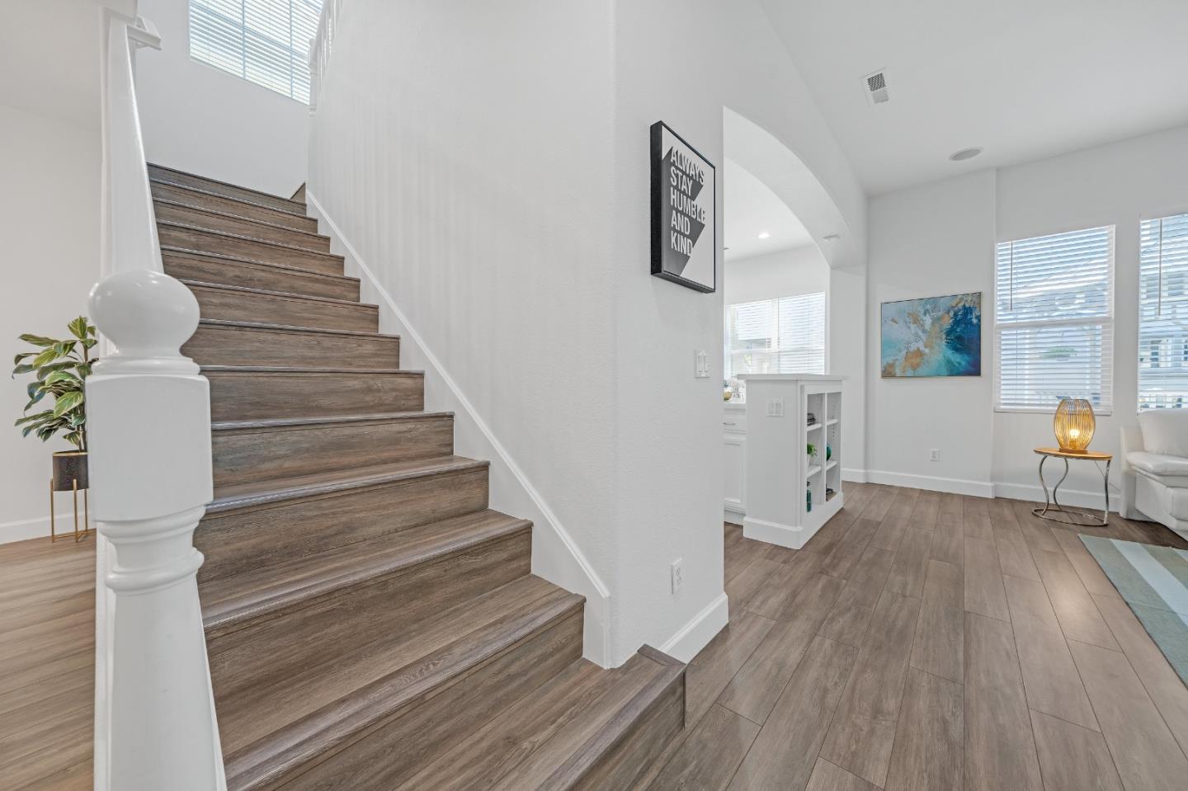
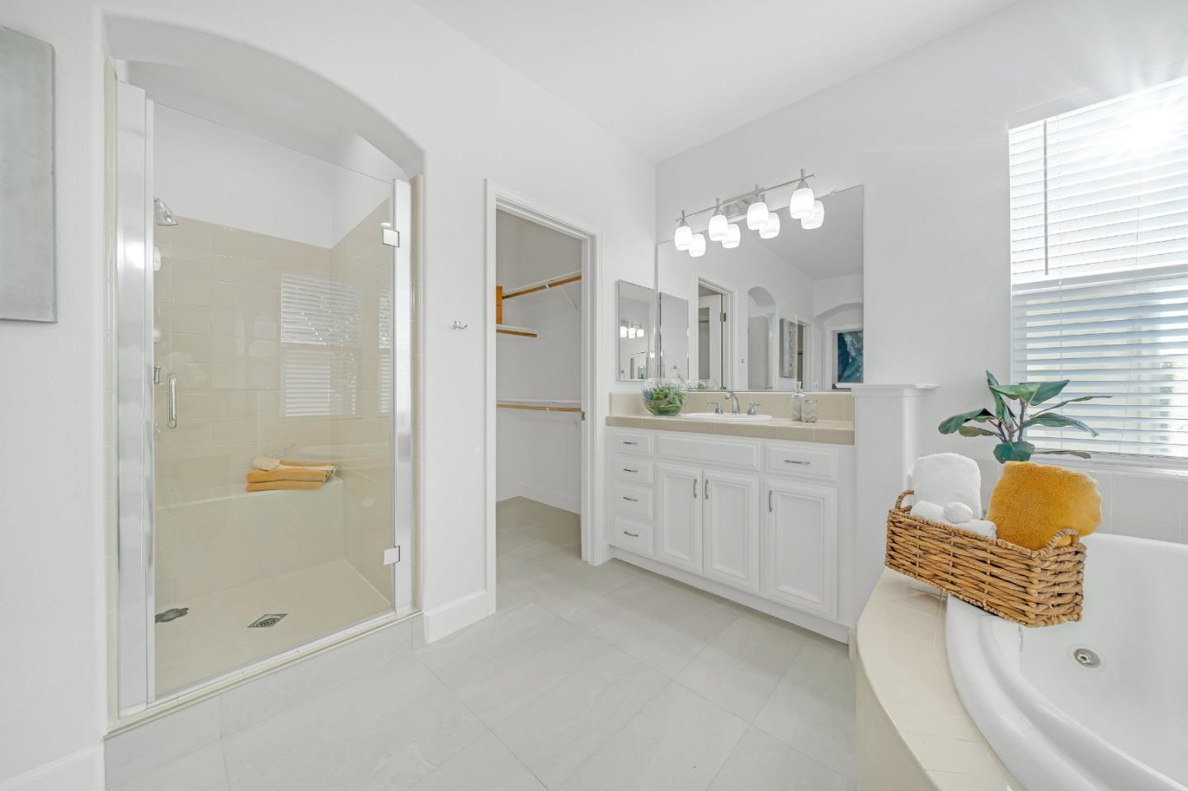
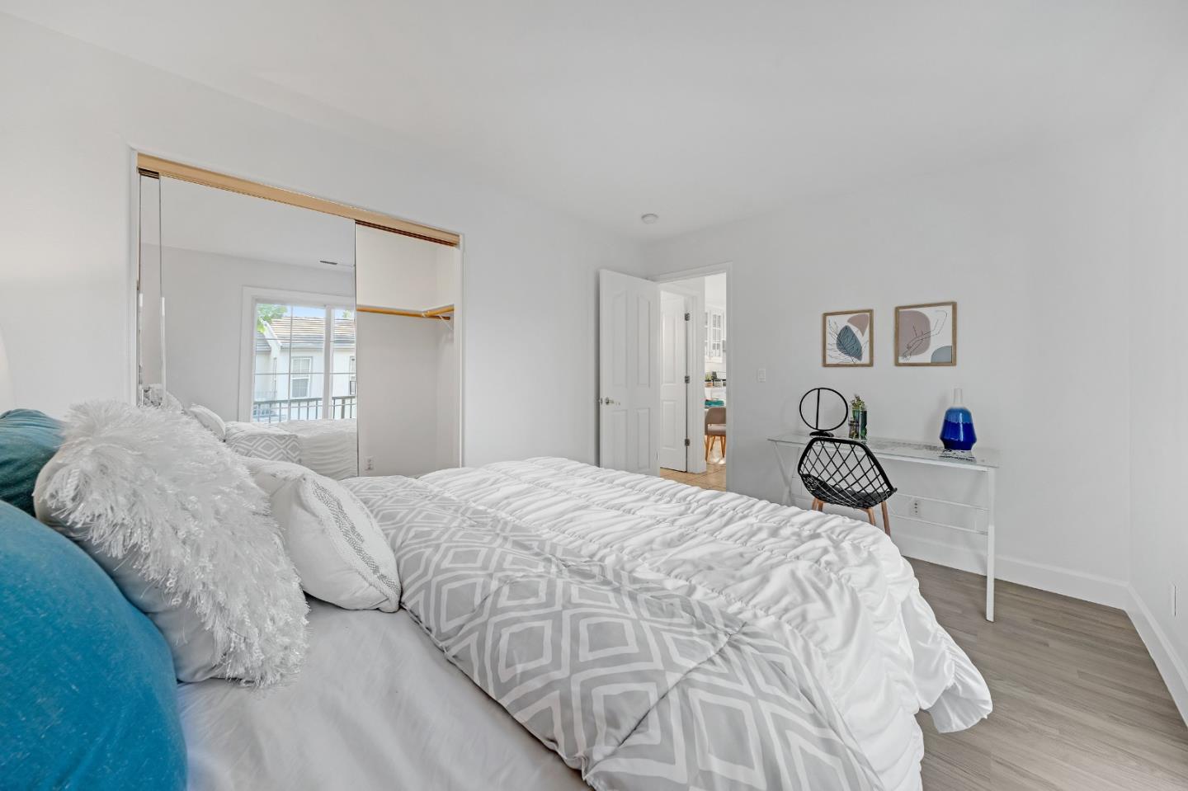
Welcome to the Classics, a Carriage Collection II nestled in the highly sought-after Evergreen Hills community. This beautiful Shapell updated 2-story home, with a separate retreat, inspired by European architectural designs, boasts a generous living space, with a total of 6BR and 4BA. The main house, with spacious of living space, includes a convenient downstairs bedroom and full bath, offering both comfort and convenience for a growing family. The unique feature of this property is the separate 1 BR, 1B carriage retreat with 700+ sqft of living space with a full kitchen, balcony, living room with a fireplace, nook, walk-in closet. This could be an ideal space for guests, extended family, or even potential rental income. Walking distance to top ranking schools, Matsumoto Elementary, Chaboya Middle and Evergreen High. Enjoy easy access to the Village Square, shuttle pick-ups for major tech companies, a new library, a farmers market, restaurants, parks, and award-winning schools.
/u.realgeeks.media/sanjoserealestatepro/Header_Logo-min.png)
Additional Information
- Acres
- 0.10
- Age
- 24
- Association Fee
- $163
- Association Fee Includes
- Landscaping / Gardening, Maintenance - Road, Management Fee, Reserves
- Bathroom Features
- Double Sinks, Full on Ground Floor, Primary - Stall Shower(s), Primary - Tub with Jets, Shower and Tub, Solid Surface, Stall Shower, Tile, Tub in Primary Bedroom
- Bedroom Description
- Ground Floor Bedroom, Primary Suite / Retreat, Walk-in Closet
- Building Name
- Carriage Collection II Homeowner
- Cooling System
- Central AC
- Days On Market
- Unknown
- Energy Features
- Ceiling Insulation, Double Pane Windows, Energy Star Appliances, Energy Star HVAC, Energy Star Lighting
- Family Room
- Separate Family Room
- Fireplace Description
- Family Room, Gas Burning
- Floor Covering
- Carpet, Laminate, Tile, Vinyl / Linoleum
- Foundation
- Concrete Slab
- Garage Parking
- Off-Street Parking
- Heating System
- Central Forced Air - Gas
- Laundry Facilities
- In Utility Room, Tub / Sink
- Living Area
- 3,274
- Lot Size
- 4,448
- Neighborhood
- Evergreen
- Other Rooms
- Laundry Room
- Other Utilities
- Public Utilities
- Roof
- Tile
- Sewer
- Sewer - Public
- Style
- Mediterranean
- Unincorporated Yn
- Yes
- View
- Hills, Valley View
- Zoning
- A-PD
Mortgage Calculator
 The data relating to real estate for sale on this display comes in part from the Internet Data Exchange program of the MLSListingsTM MLS system. Real estate listings held by brokerage firms other than Real Estate Company are marked with the Internet Data Exchange and detailed information about them includes the names of the listing brokers and listing agents.
Based on information from MLSListings MLS as of . All data, including all measurements and calculations of area, is obtained from various sources and has not been, and will not be, verified by broker or MLS. All information should be independently reviewed and verified for accuracy. Properties may or may not be listed by the office/agent presenting the information.
Copyright 2026 MLSListings Inc. All rights reserved