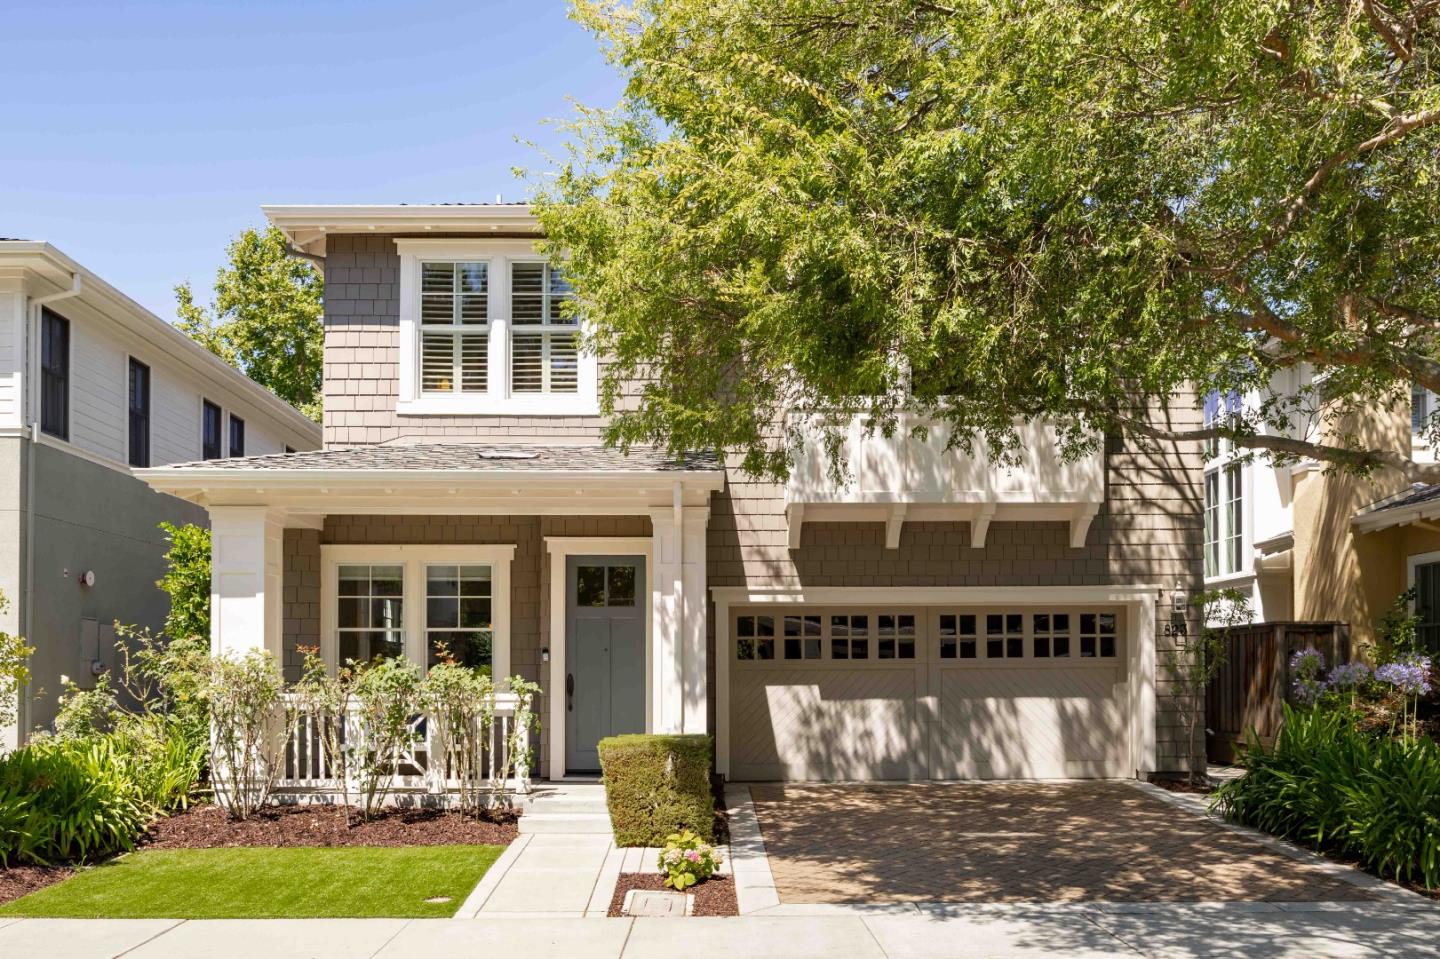
823 Paulson CIR, Menlo Park, CA 94025
- $3,350,000
- 4
- BD
- 3
- BA
- 2,363
- SqFt



Listed by DeLeon Team, 650-785-5822 from Deleon Realty
(If provided) CoList: from
Sold listing courtesy of Andy Tse from NTERO
- Sold Price
- $3,350,000
- List Price
- $3,150,000
- Closing Date
- Sep 11, 2023
- MLS#
- ML81939272
- Status
- SOLD
- Bedrooms
- 4
- Total Bathrooms
- 3
- Full Bathrooms
- 2
- Partial Bathrooms
- 1
- Sqft. of Residence
- 2,363
- Lot Size
- 3,330
- Listing Area
- Middlefield To El Camino Menlo Park
- Year Built
- 2008
Property Description
The peaceful Linfield Oaks neighborhood plays host to this inviting 4-bedroom home that offers a captivating blend of style and sophistication. Spanning nearly 2,400 square feet over 2 levels, the home boasts abundant natural light and meticulous design, showcasing the signature craftsmanship of builder SummerHill Homes. The modern layout includes large communal areas, dual automatic fireplaces, and a chef's kitchen with top-tier appliances, while comfortable bedrooms are highlighted by the primary suite with a spa-like bathroom. Entertain and unwind in the inviting backyard that features a large patio with a built-in grill and fire pit, and enjoy the convenience of a 2-car garage with an EV charger. Adding the finishing touch is an outstanding location just moments from both downtown Menlo Park and Palo Alto, close to beautiful parks and numerous commuting options, and with access to top-ranked schools (buyer to verify eligibility).
/u.realgeeks.media/sanjoserealestatepro/Header_Logo-min.png)
Additional Information
- Acres
- 0.08
- Age
- 15
- Amenities
- High Ceiling, Walk-in Closet
- Association Fee
- $185
- Association Fee Includes
- Maintenance - Common Area, Reserves
- Bathroom Features
- Double Sinks, Half on Ground Floor, Primary - Stall Shower(s), Shower over Tub - 1, Split Bath, Tile, Tub in Primary Bedroom
- Bedroom Description
- Walk-in Closet
- Cooling System
- Ceiling Fan, Central AC, Multi-Zone
- Days On Market
- Unknown
- Energy Features
- Double Pane Windows, Solar Power, Thermostat Controller
- Family Room
- Kitchen / Family Room Combo
- Fence
- Fenced, Wood
- Fireplace Description
- Family Room, Gas Log, Insert, Living Room
- Floor Covering
- Carpet, Hardwood, Tile
- Foundation
- Concrete Slab
- Garage Parking
- Attached Garage, Electric Car Hookup, Gate / Door Opener, On Street
- Heating System
- Central Forced Air - Gas, Fireplace, Heating - 2+ Zones
- Laundry Facilities
- Dryer, Inside, Tub / Sink, Upper Floor, Washer
- Living Area
- 2,363
- Lot Description
- Grade - Mostly Level
- Lot Size
- 3,330
- Neighborhood
- Middlefield To El Camino Menlo Park
- Other Rooms
- Den / Study / Office, Laundry Room
- Other Utilities
- Individual Electric Meters, Individual Gas Meters, Public Utilities
- Roof
- Shingle
- Sewer
- Sewer Connected
- Unincorporated Yn
- Yes
- View
- Neighborhood
- Zoning
- R3(X)
Mortgage Calculator
 The data relating to real estate for sale on this display comes in part from the Internet Data Exchange program of the MLSListingsTM MLS system. Real estate listings held by brokerage firms other than Real Estate Company are marked with the Internet Data Exchange and detailed information about them includes the names of the listing brokers and listing agents.
Based on information from MLSListings MLS as of . All data, including all measurements and calculations of area, is obtained from various sources and has not been, and will not be, verified by broker or MLS. All information should be independently reviewed and verified for accuracy. Properties may or may not be listed by the office/agent presenting the information.
Copyright 2026 MLSListings Inc. All rights reserved