303 Bautista PL, San Jose, CA 95126
- $1,275,000
- 4
- BD
- 4
- BA
- 1,930
- SqFt




Listed by Justin Carrow, 408-687-3460 from Intero Real Estate Services
(If provided) CoList: Saskia Feain from Intero Real Estate Services
Sold listing courtesy of Fan Wang from KWCU
- Sold Price
- $1,275,000
- List Price
- $1,200,000
- Closing Date
- Apr 05, 2024
- MLS#
- ML81939309
- Status
- SOLD
- Bedrooms
- 4
- Total Bathrooms
- 4
- Full Bathrooms
- 3
- Partial Bathrooms
- 1
- Sqft. of Residence
- 1,930
- Lot Size
- 887
- Year Built
- 2008
Property Description
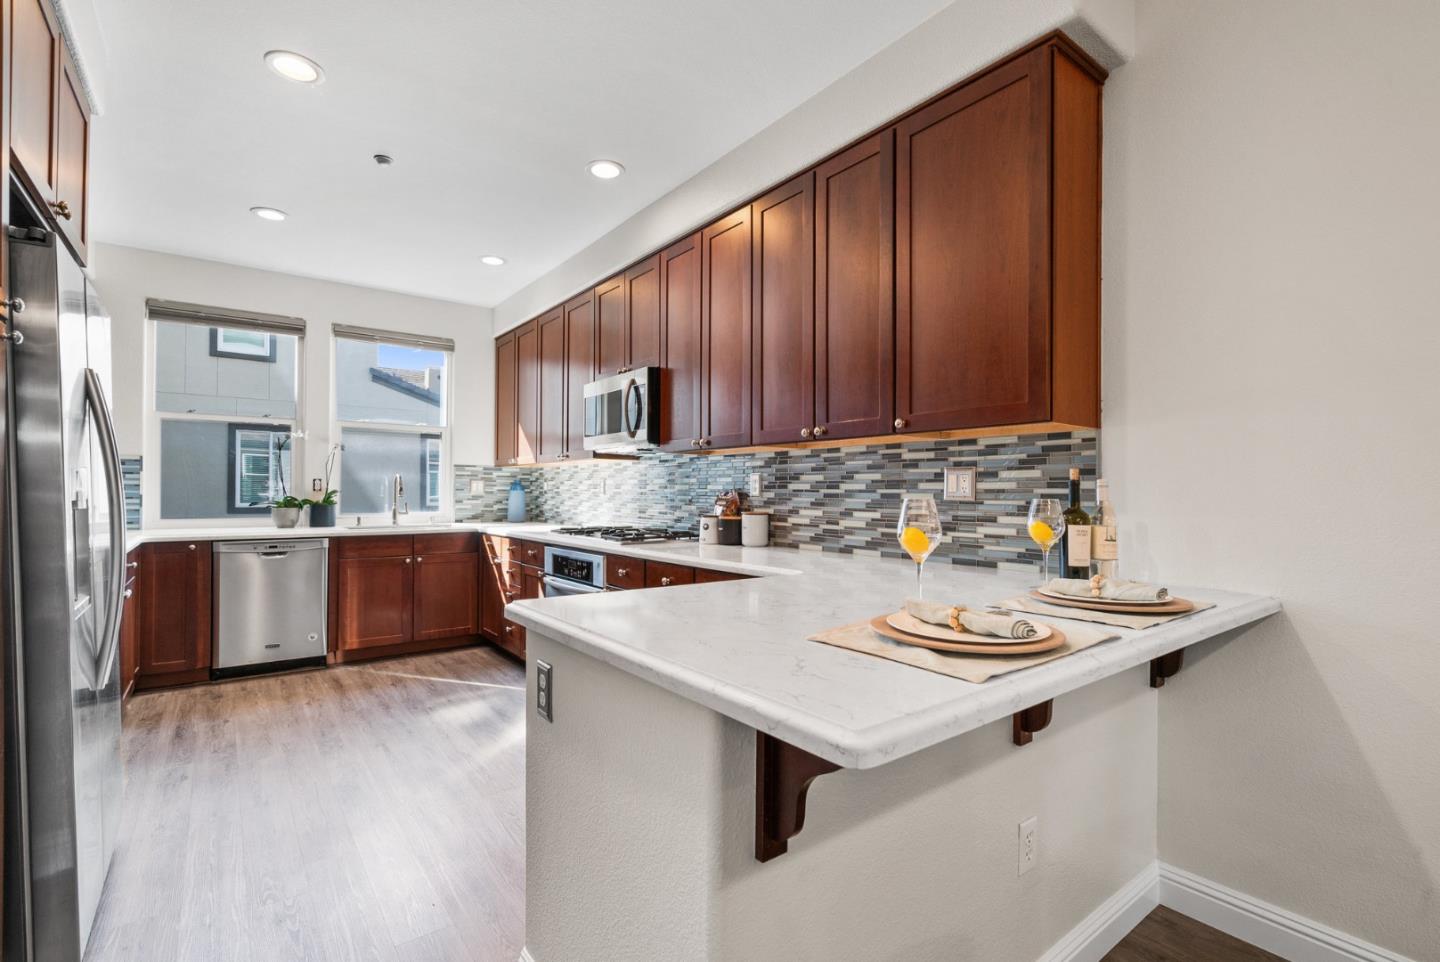
Welcome to 303 Bautista Place in the Beautiful Monte Vista Community. This Townhome is Located in the Historic Del Monte Cannery, near Diridon Station & the Future Google Village. Walking Distance to Many Amenities & Attractions in Downtown Willow Glen & San Jose. The Floorplan Boasts 4 Bedrooms, 3.5 Bathrooms with 1930 sq/ft of Living Space. Kitchen Features all S/S Appliances, Gas Cooktop, Samsung French Door Refrigerator, Large Quartz Countertop Workspace, & Stained Cherry Cabinets. Throughout the Entire Home is Recently Installed LVP Hardwood Style Floors, Recessed Lighting, Dual Pane Windows. Home was just Freshly Painted, 2 Zone Central Heating & Cooling with Nest Thermostats, 2 Car Attached Garage. Includes Laundry Room w/ Samsung Washer & Dryer, Whole House Water Softener, and Ring Doorbell. Across the street from Del Monte Park which Includes 2 Dog parks, Kids Play Structures, Picnic Areas, and Soccer Fields!
/u.realgeeks.media/sanjoserealestatepro/Header_Logo-min.png)
Additional Information
- Acres
- 0.02
- Age
- 15
- Amenities
- High Ceiling, Walk-in Closet
- Association Fee
- $318
- Association Fee Includes
- Common Area Electricity, Decks, Exterior Painting, Fencing, Insurance - Hazard, Landscaping / Gardening, Management Fee, Reserves, Roof
- Bathroom Features
- Double Sinks, Full on Ground Floor, Half on Ground Floor, Primary - Oversized Tub, Primary - Stall Shower(s), Showers over Tubs - 2+, Tile, Tub in Primary Bedroom
- Bedroom Description
- Ground Floor Bedroom, Walk-in Closet
- Building Name
- Monte Vista
- Cooling System
- Ceiling Fan, Central AC, Multi-Zone
- Days On Market
- Unknown
- Energy Features
- Ceiling Insulation, Double Pane Windows, Energy Star Appliances, Energy Star HVAC, Energy Star Lighting, Insulation - Floor, Low Flow Shower, Low Flow Toilet, Thermostat Controller, Walls Insulated
- Family Room
- Kitchen / Family Room Combo
- Floor Covering
- Tile, Vinyl / Linoleum
- Foundation
- Concrete Slab
- Garage Parking
- Attached Garage, Gate / Door Opener, Guest / Visitor Parking
- Heating System
- Central Forced Air, Heating - 2+ Zones
- Laundry Facilities
- Washer / Dryer
- Living Area
- 1,930
- Lot Size
- 887
- Neighborhood
- Central San Jose
- Other Rooms
- Formal Entry, Laundry Room
- Other Utilities
- Public Utilities
- Roof
- Tile
- Sewer
- Sewer - Public
- Style
- Modern / High Tech
- Unincorporated Yn
- Yes
- Year Built
- 2008
- Zoning
- M4
Mortgage Calculator
 The data relating to real estate for sale on this display comes in part from the Internet Data Exchange program of the MLSListingsTM MLS system. Real estate listings held by brokerage firms other than Real Estate Company are marked with the Internet Data Exchange and detailed information about them includes the names of the listing brokers and listing agents.
Based on information from MLSListings MLS as of . All data, including all measurements and calculations of area, is obtained from various sources and has not been, and will not be, verified by broker or MLS. All information should be independently reviewed and verified for accuracy. Properties may or may not be listed by the office/agent presenting the information.
Copyright 2026 MLSListings Inc. All rights reserved