18454 Edminton DR, Cupertino, CA 95014
- $3,560,000
- 4
- BD
- 3
- BA
- 2,604
- SqFt






Listed by Mary Tan, 408-318-0976 from Compass
(If provided) CoList: George Tan from Compass
Sold listing courtesy of Qingquan Qin from XLB
- Sold Price
- $3,560,000
- List Price
- $3,188,000
- Closing Date
- Sep 27, 2023
- MLS#
- ML81939399
- Status
- SOLD
- Bedrooms
- 4
- Total Bathrooms
- 3
- Full Bathrooms
- 3
- Sqft. of Residence
- 2,604
- Lot Size
- 5,741
- Listing Area
- Cupertino
- Year Built
- 1990
Property Description
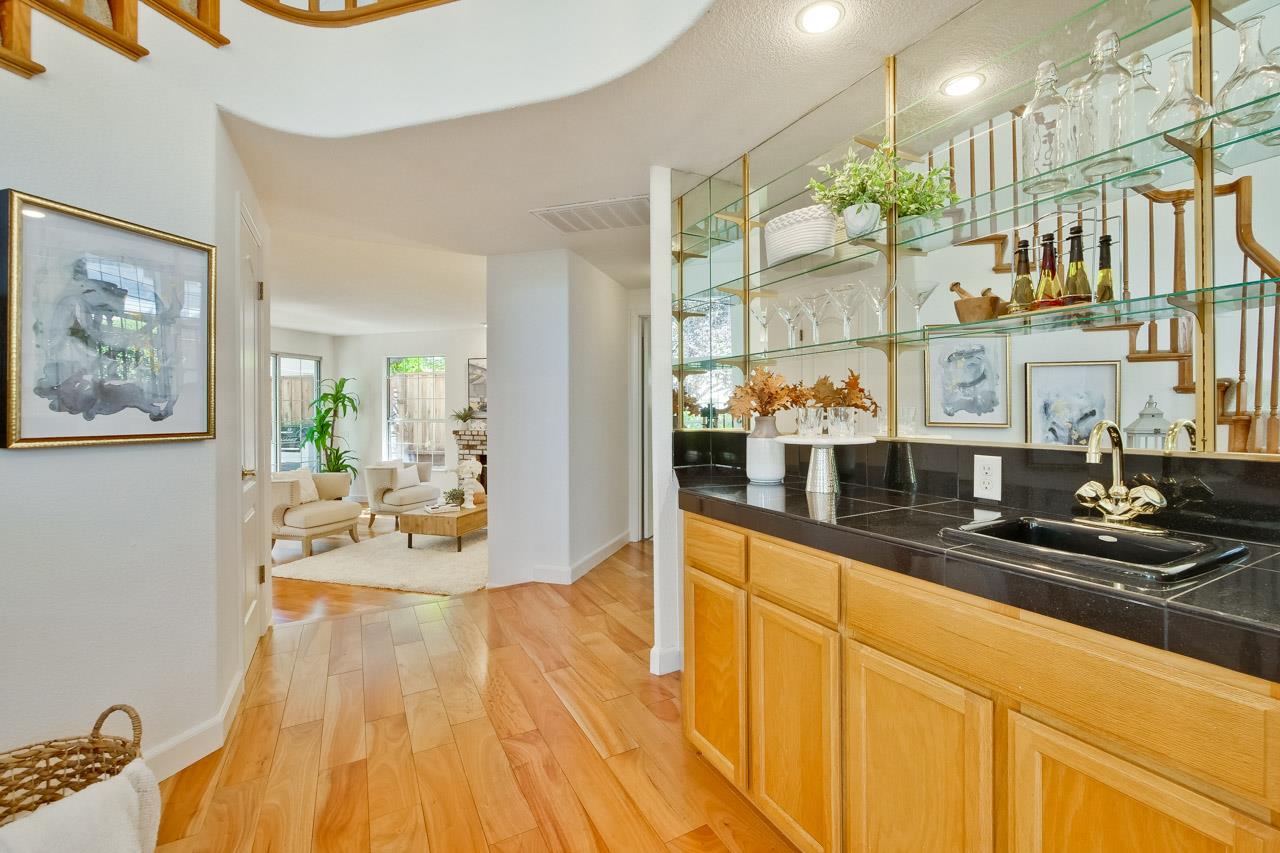
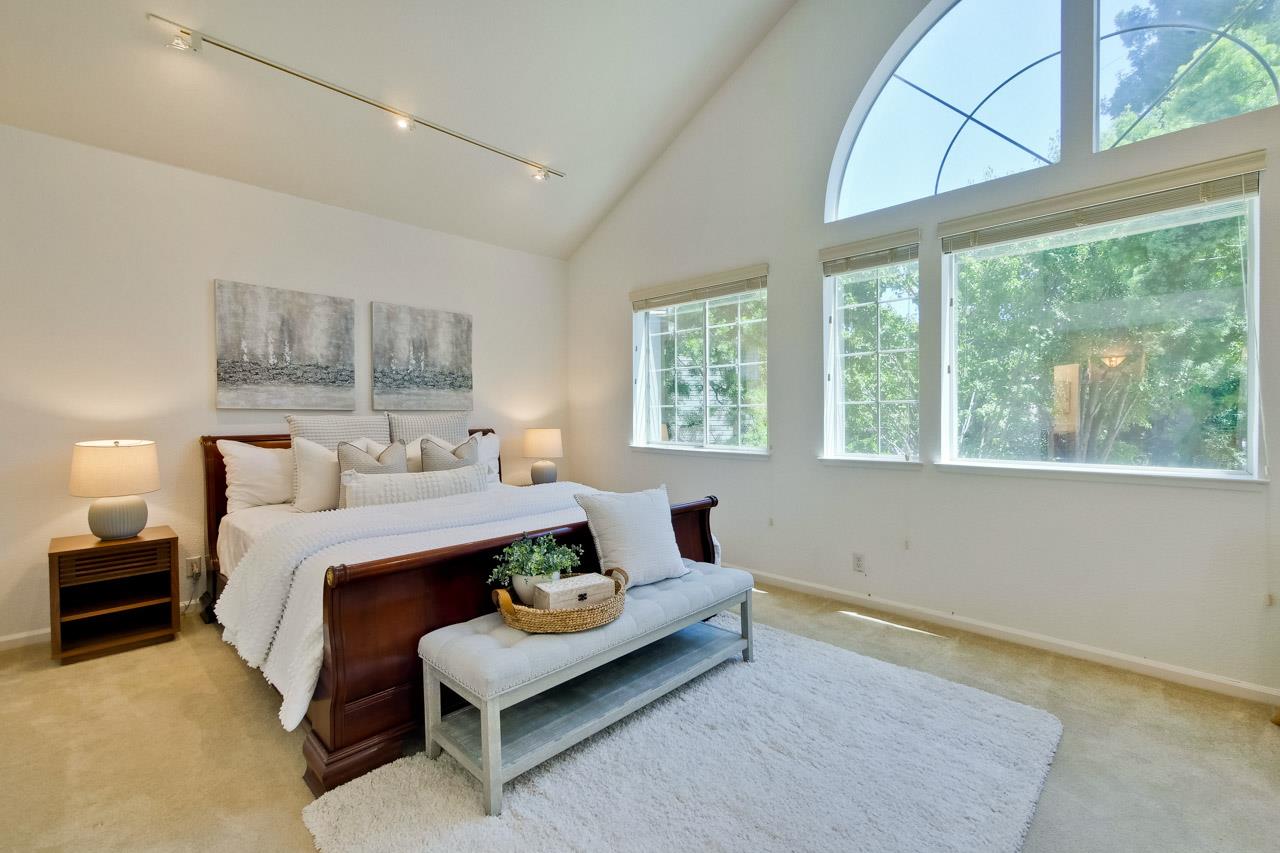
Stunning home located in sought-after Silicon Valley neighborhood with top-ranked Cupertino schools! This home is conveniently located close to Apple Park, Downtown Main Street, shopping, dining and within easy commute to major employers. Professionally landscaped curb appeal leads to a bright floor plan with soaring high ceiling, top of the line Brazilian hardwood floors. Main floor bedroom and bathroom ideal as guest room, in-laws quarters or home office. Formal living room features fireplace, generous windows showcase the exterior views. Elegant dining room with sliding door leads to back patio ideal for social gathering and entertaining. Gourmet kitchen complete with Thermador/Miele appliances, center island with sink, breakfast nook. Primary suite offers vaulted ceiling, sitting area, two-way fireplace, dual sink, tub and shower. Beautiful backyard and side yard perfect for outdoor dining. Amenities: Solar panels, electric car charger, Hunter Douglas and Norman window coverings.
/u.realgeeks.media/sanjoserealestatepro/Header_Logo-min.png)
Additional Information
- Age
- 33
- Amenities
- High Ceiling, Skylight, Vaulted Ceiling, Walk-in Closet, Wet Bar
- Association Fee
- $67
- Association Fee Includes
- Maintenance - Common Area
- Bathroom Features
- Double Sinks, Full on Ground Floor, Primary - Tub with Jets, Shower and Tub, Skylight, Stall Shower
- Bedroom Description
- Ground Floor Bedroom, Walk-in Closet
- Building Name
- Barrington Bridge
- Cooling System
- Central AC
- Days On Market
- Unknown
- Energy Features
- Double Pane Windows, Skylight, Solar Power
- Family Room
- Kitchen / Family Room Combo
- Fence
- Fenced, Wood
- Fireplace Description
- Family Room, Living Room, Primary Bedroom
- Floor Covering
- Carpet, Hardwood, Tile
- Foundation
- Concrete Slab
- Garage Parking
- Attached Garage
- Heating System
- Central Forced Air, Fireplace, Solar
- Laundry Facilities
- Inside, Tub / Sink
- Living Area
- 2,604
- Lot Size
- 5,741
- Neighborhood
- Cupertino
- Other Rooms
- Formal Entry, Laundry Room
- Other Utilities
- Public Utilities
- Roof
- Tile
- Sewer
- Sewer Connected
- Zoning
- R1
Mortgage Calculator
 The data relating to real estate for sale on this display comes in part from the Internet Data Exchange program of the MLSListingsTM MLS system. Real estate listings held by brokerage firms other than Real Estate Company are marked with the Internet Data Exchange and detailed information about them includes the names of the listing brokers and listing agents.
Based on information from MLSListings MLS as of . All data, including all measurements and calculations of area, is obtained from various sources and has not been, and will not be, verified by broker or MLS. All information should be independently reviewed and verified for accuracy. Properties may or may not be listed by the office/agent presenting the information.
Copyright 2026 MLSListings Inc. All rights reserved