6282 Bluff CT, San Jose, CA 95135
- $2,500,000
- 4
- BD
- 3
- BA
- 2,783
- SqFt






Listed by Mary Vargas, 408-781-6600 from Windermere Valley Properties
(If provided) CoList: Chuck Vargas from Windermere Valley Properties
Sold listing courtesy of Madhu Sarkar from KWPEN
- Sold Price
- $2,500,000
- List Price
- $2,499,000
- Closing Date
- Sep 25, 2023
- MLS#
- ML81939480
- Status
- SOLD
- Bedrooms
- 4
- Total Bathrooms
- 3
- Full Bathrooms
- 3
- Sqft. of Residence
- 2,783
- Lot Size
- 11,477
- Listing Area
- Evergreen
- Year Built
- 1996
Property Description
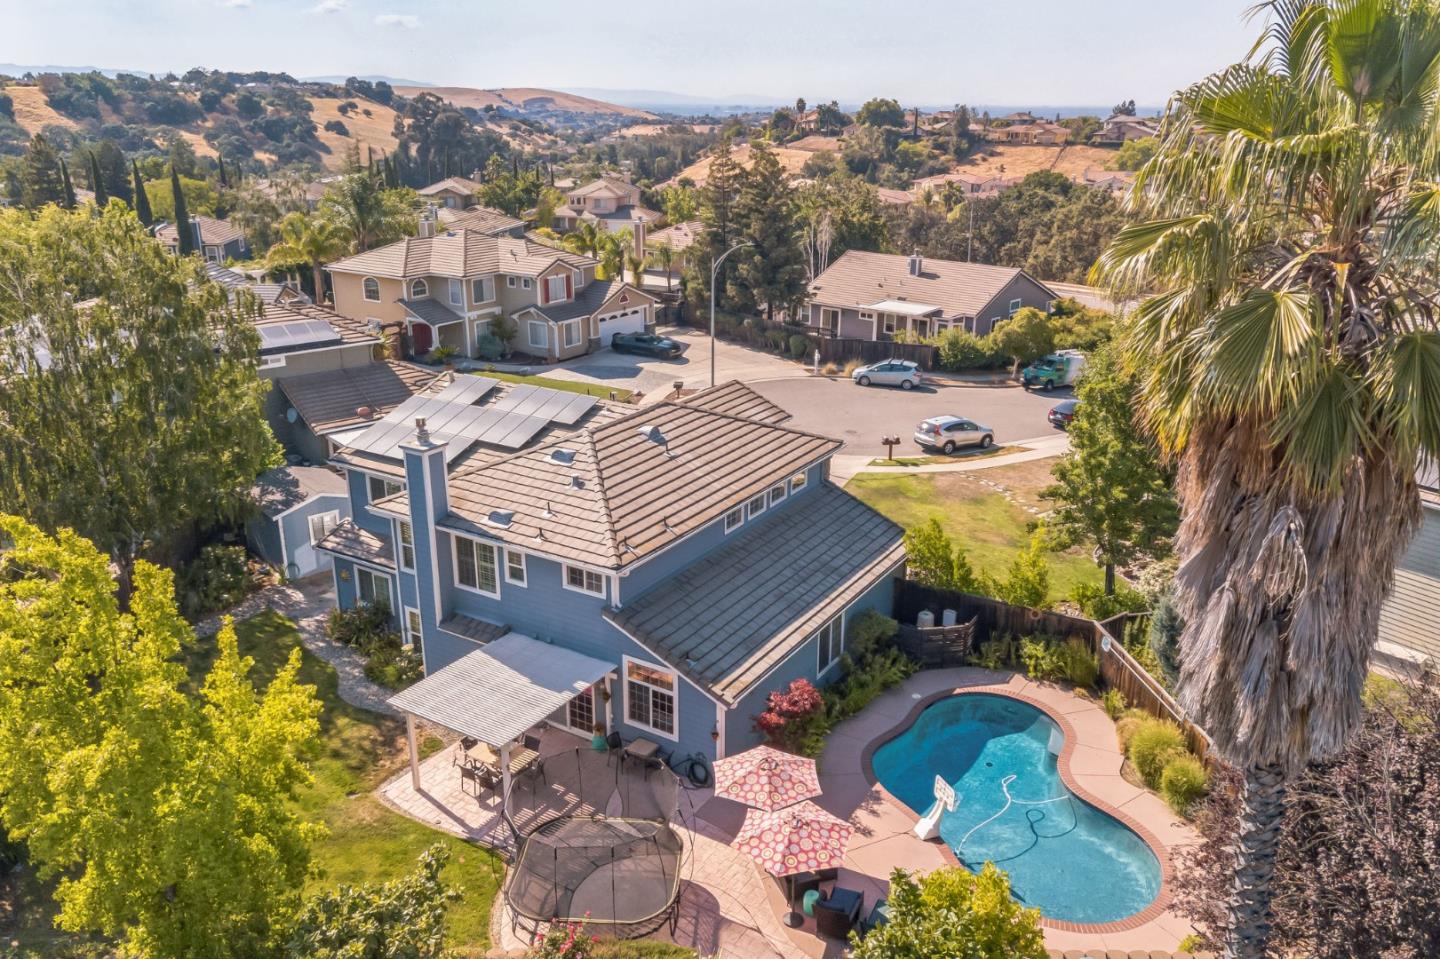
Welcome to Your Forever Home in California Oak Creek! This charming and private cul-de-sac location offers a home and a haven where cherished memories are made and families thrive. As you step inside, youll feel the warmth of a home that has witnessed love and laughter. Boasting a generous 2,860 sq. ft. floor plan, this property has been thoughtfully remodeled, with large secondary bedrooms, generous storage space, and a loft and media room. The heart of the home is the stunning backyard, a true oasis with its vibrant flowers, fragrant roses, and a sprawling lawn thats perfect for play. The inviting pool is an entertainers dream, providing a refreshing escape on warm days and a backdrop for unforgettable gatherings on the patio. Dont miss the chance to make this haven your own, where the beauty of tradition meets modern comforts and the tranquility of nature greets you at every turn. Schedule a visit to experience the magic of this remarkable home!
/u.realgeeks.media/sanjoserealestatepro/Header_Logo-min.png)
Additional Information
- Acres
- 0.26
- Age
- 27
- Amenities
- High Ceiling, Vaulted Ceiling, Video / Audio System, Walk-in Closet
- Bathroom Features
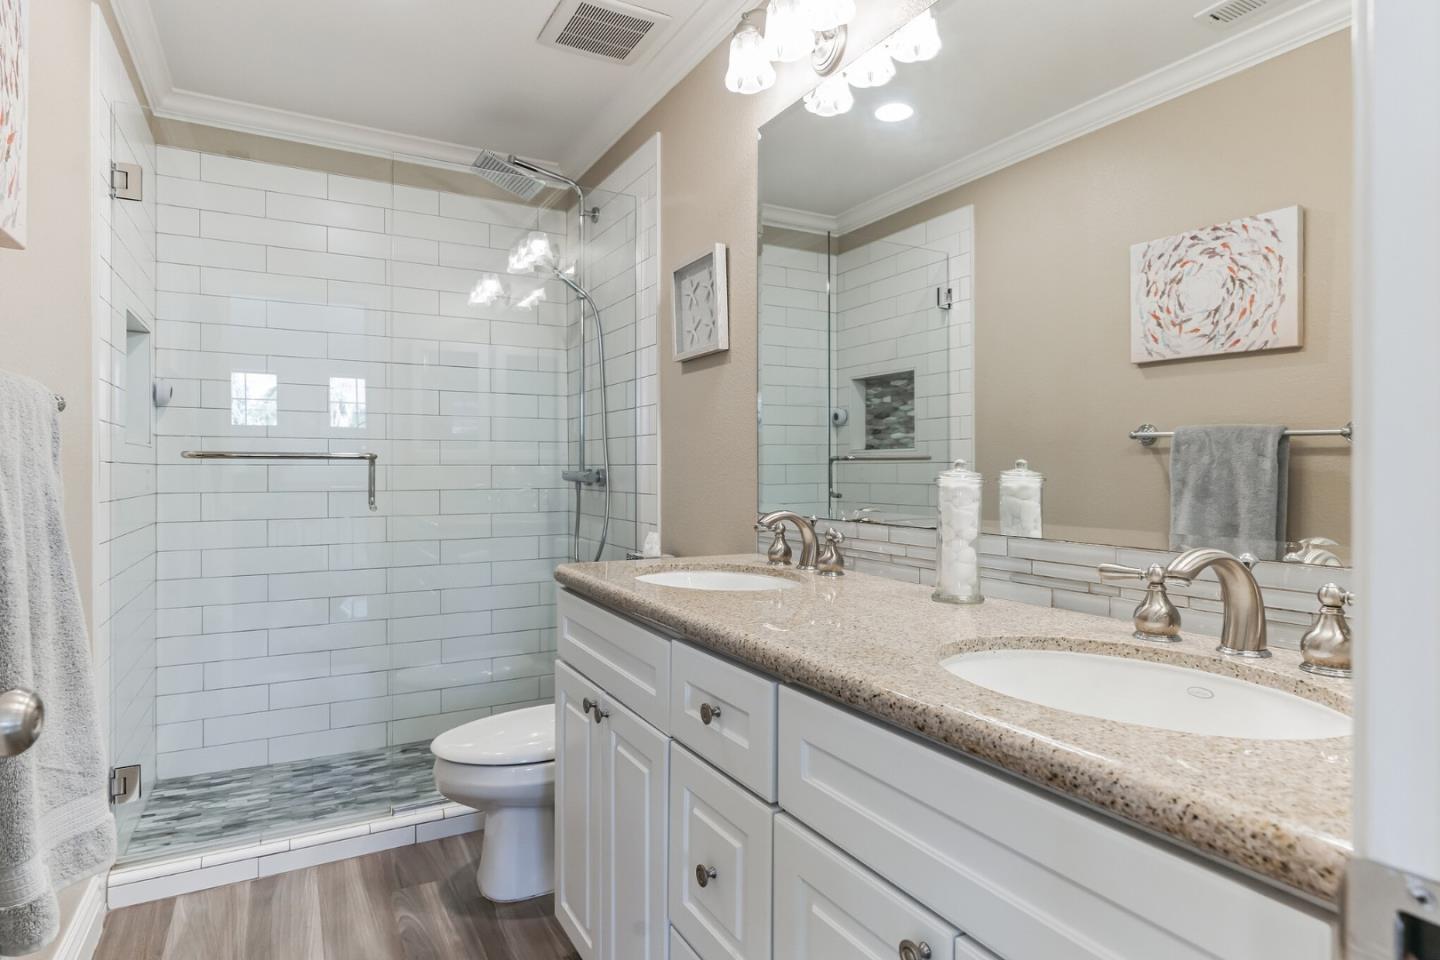
- Double Sinks, Full on Ground Floor, Granite, Primary - Oversized Tub, Primary - Stall Shower(s), Shower over Tub - 1, Tile, Updated Bath
- Bedroom Description
- Primary Suite / Retreat, Walk-in Closet
- Building Name
- California Oak Creek
- Cooling System
- Ceiling Fan, Central AC, Whole House / Attic Fan
- Days On Market
- Unknown
- Energy Features
- Attic Fan, Ceiling Insulation, Double Pane Windows, Energy Star Appliances, Energy Star Lighting, Insulation - Unknown, Solar Power, Tankless Water Heater
- Family Room
- Kitchen / Family Room Combo, Separate Family Room
- Fence
- Gate, Wood
- Fireplace Description
- Family Room, Insert
- Floor Covering
- Carpet, Tile
- Foundation
- Concrete Slab
- Garage Parking
- Attached Garage, Carport
- Heating System
- Central Forced Air - Gas, Solar
- Laundry Facilities
- Dryer, Electricity Hookup (220V), Gas Hookup, Inside, Tub / Sink, Washer
- Living Area
- 2,783
- Lot Description
- Pie Shaped, Private / Secluded
- Lot Size
- 11,477
- Neighborhood
- Evergreen
- Other Rooms
- Great Room, Laundry Room, Loft, Media / Home Theater
- Other Utilities
- Natural Gas, Public Utilities, Solar Panels - Owned
- Pool Description
- Pool - Gunite, Pool - In Ground
- Roof
- Concrete, Tile
- Sewer
- Sewer - Public
- Style
- Traditional
- View
- Hills
- Zoning
- A-PD
Mortgage Calculator
 The data relating to real estate for sale on this display comes in part from the Internet Data Exchange program of the MLSListingsTM MLS system. Real estate listings held by brokerage firms other than Real Estate Company are marked with the Internet Data Exchange and detailed information about them includes the names of the listing brokers and listing agents.
Based on information from MLSListings MLS as of . All data, including all measurements and calculations of area, is obtained from various sources and has not been, and will not be, verified by broker or MLS. All information should be independently reviewed and verified for accuracy. Properties may or may not be listed by the office/agent presenting the information.
Copyright 2026 MLSListings Inc. All rights reserved