4505 Saint Palais PL, Santa Clara, CA 95054
- $1,270,000
- 3
- BD
- 3
- BA
- 1,458
- SqFt




Listed by Mei Ling, 408-829-3994 from 8 Blocks Real Estate
(If provided) CoList: from
Sold listing courtesy of Renna Lin from BLOC
- Sold Price
- $1,270,000
- List Price
- $1,199,000
- Closing Date
- Sep 29, 2023
- MLS#
- ML81939488
- Status
- SOLD
- Bedrooms
- 3
- Total Bathrooms
- 3
- Full Bathrooms
- 2
- Partial Bathrooms
- 1
- Sqft. of Residence
- 1,458
- Lot Size
- 2,444
- Year Built
- 2005
Property Description
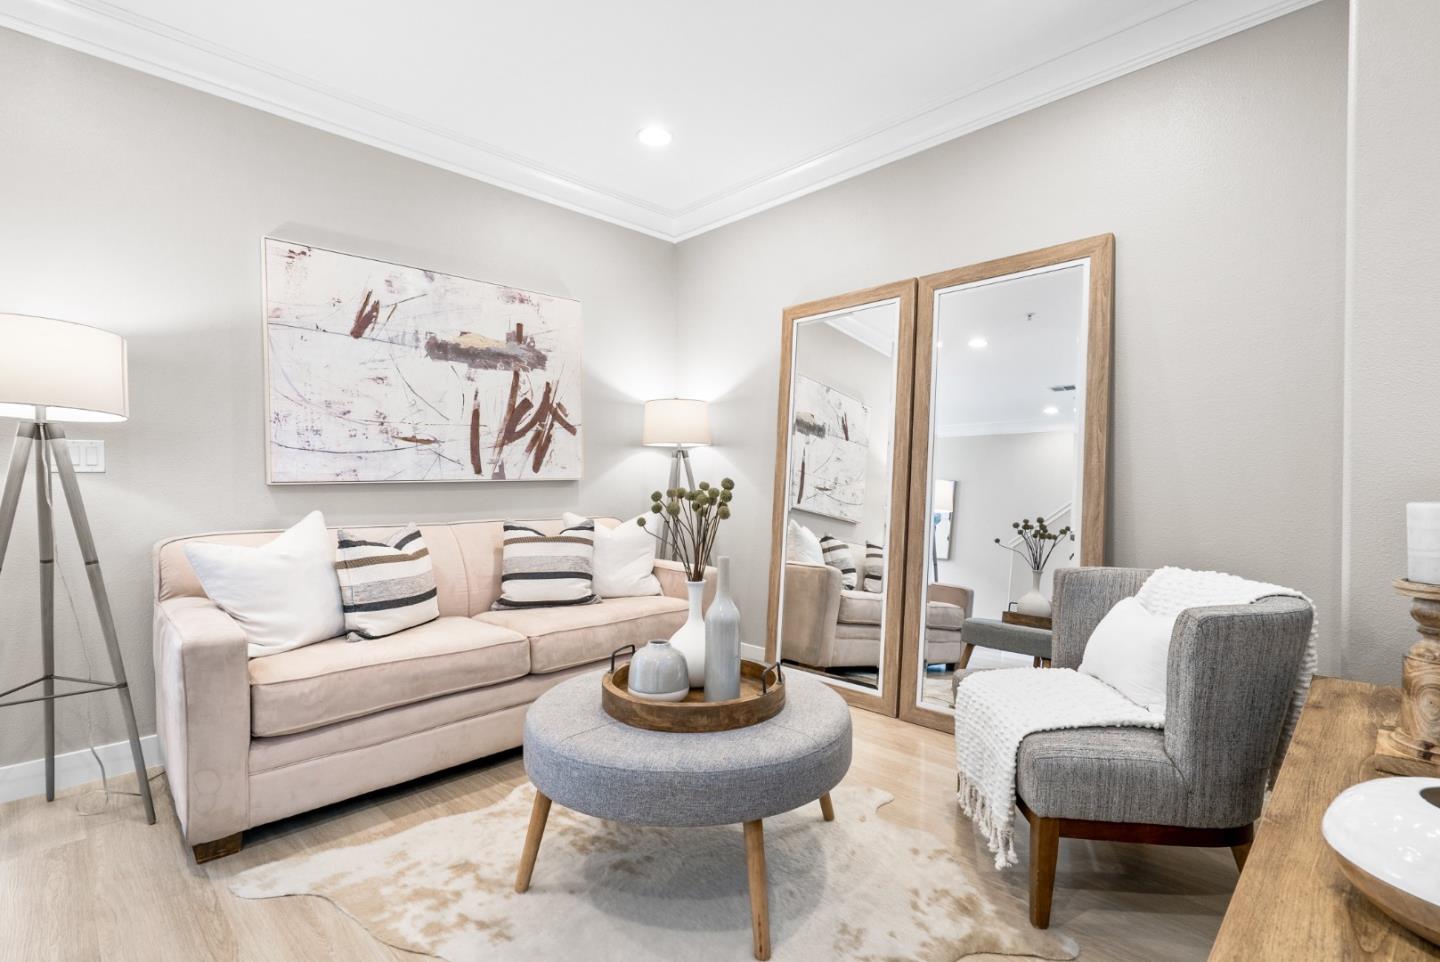
Located in the coveted Mission Gardens community,with brand new flooring, new paint, and an abundance of natural light, this home offers a blend of style and comfort. The bright living room greets you with high ceilings while the tall window infuses the space with radiant sunlight. A split-level design introduces an additional family room upstairs, which overlooks the living room through a half wall, enhancing the sense of connectivity. The dining area adjoins the updated kitchen, complete with stainless steel appliances and white cabinetry. Upstairs, the bedrooms provide ample space, with the primary suite featuring his and her closets and dual sinks for added convenience. The gated community offers a pool and kids playground, perfect for families. From here, you're just minutes away from Levi Stadium, @first shopping, Whole Foods, and Rivermark Plaza.
/u.realgeeks.media/sanjoserealestatepro/Header_Logo-min.png)
Additional Information
- Acres
- 0.06
- Age
- 18
- Amenities
- High Ceiling, Walk-in Closet
- Association Fee
- $199
- Association Fee Includes
- Common Area Electricity, Common Area Gas, Exterior Painting, Insurance - Common Area, Insurance - Structure, Landscaping / Gardening, Maintenance - Common Area, Maintenance - Exterior, Management Fee, Pool, Spa, or Tennis, Reserves, Roof, Security Service
- Bathroom Features
- Double Sinks, Half on Ground Floor, Showers over Tubs - 2+, Split Bath, Tile, Updated Bath
- Bedroom Description
- Walk-in Closet
- Building Name
- Mission Garden
- Cooling System
- Central AC
- Days On Market
- Unknown
- Energy Features
- Double Pane Windows
- Family Room
- Separate Family Room
- Floor Covering
- Laminate, Tile
- Foundation
- Concrete Slab
- Garage Parking
- Attached Garage
- Heating System
- Central Forced Air
- Laundry Facilities
- Dryer, Electricity Hookup (220V), In Garage, Washer
- Living Area
- 1,458
- Lot Size
- 2,444
- Neighborhood
- Santa Clara
- Other Utilities
- Public Utilities
- Roof
- Concrete, Tile
- Sewer
- Sewer - Public
- Unincorporated Yn
- Yes
- Year Built
- 2005
- Zoning
- PD
Mortgage Calculator
 The data relating to real estate for sale on this display comes in part from the Internet Data Exchange program of the MLSListingsTM MLS system. Real estate listings held by brokerage firms other than Real Estate Company are marked with the Internet Data Exchange and detailed information about them includes the names of the listing brokers and listing agents.
Based on information from MLSListings MLS as of . All data, including all measurements and calculations of area, is obtained from various sources and has not been, and will not be, verified by broker or MLS. All information should be independently reviewed and verified for accuracy. Properties may or may not be listed by the office/agent presenting the information.
Copyright 2026 MLSListings Inc. All rights reserved