1148 La Rochelle TER B, Sunnyvale, CA 94089
- $1,560,000
- 3
- BD
- 3
- BA
- 2,013
- SqFt




Listed by Xiaoping Song, 408-569-6129 from Compass
(If provided) CoList: from
Sold listing courtesy of Melanie Yu from RDFIN
- Sold Price
- $1,560,000
- List Price
- $1,399,000
- Closing Date
- Sep 25, 2023
- MLS#
- ML81939507
- Status
- SOLD
- Bedrooms
- 3
- Total Bathrooms
- 3
- Full Bathrooms
- 2
- Partial Bathrooms
- 1
- Sqft. of Residence
- 2,013
- Lot Size
- 2,450
- Year Built
- 1995
Property Description
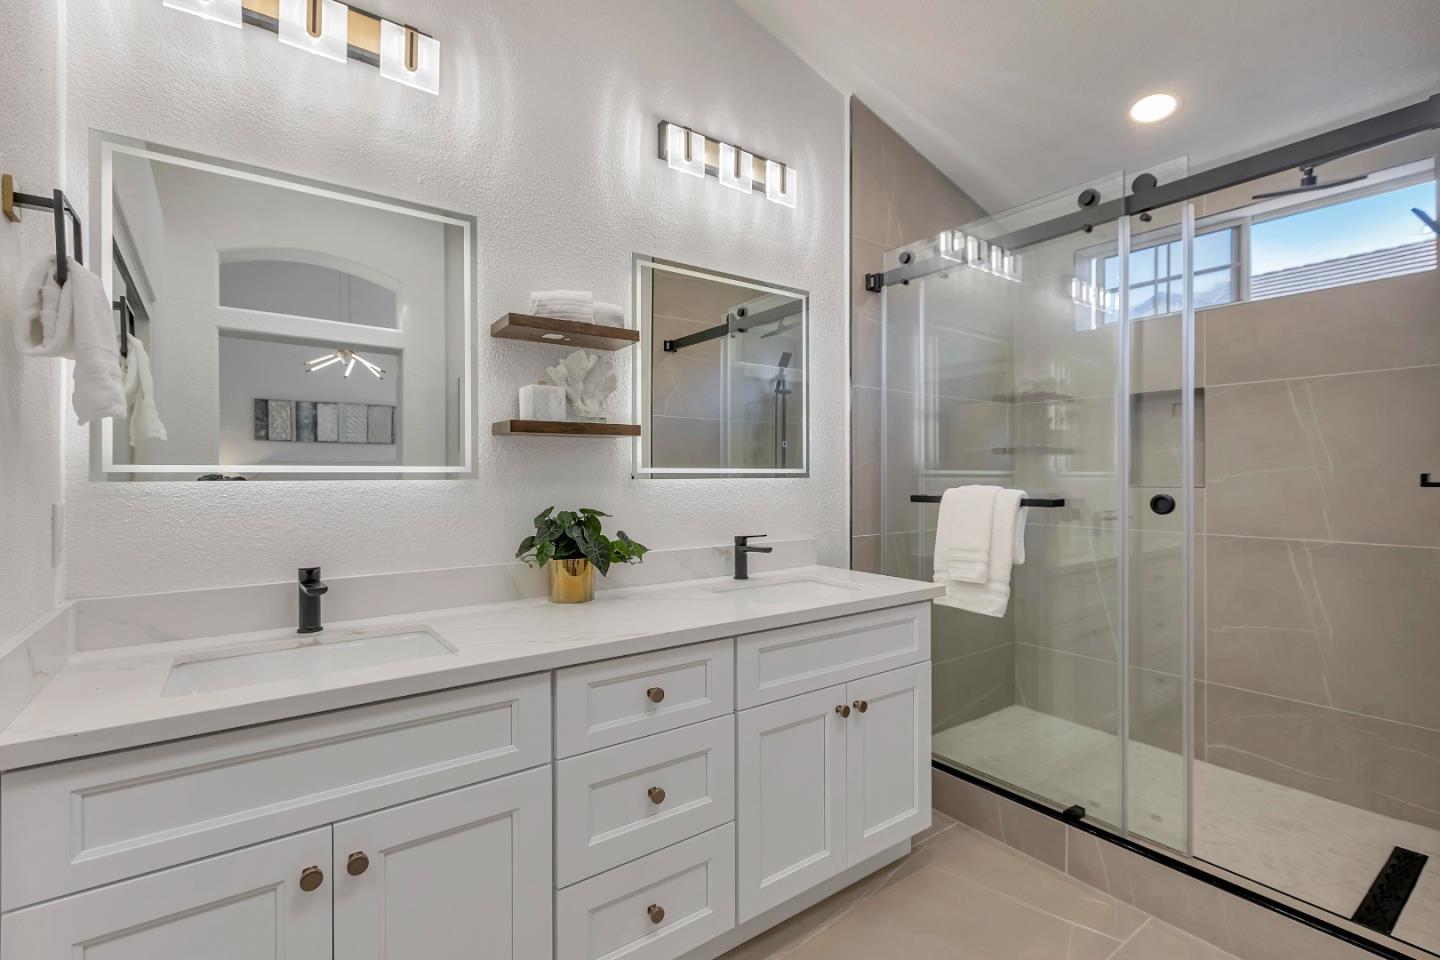
This gorgeous townhome is in the traditions community surrounded by trees & greenery! Stunning renovation completed in 2023. Come to taste and feel it. Amazing detail and finishes throughout. The 9-foot soaring ceilings make this home bright and airy. The expansive living/dining room combo with a glass sliding door out to a deck patio. New chefs kitchen w/ stylish cabinetry & quartz counters, new SS appliances. Kitchen connects to the family room. 3 bedrooms upstairs. The lavish primary suite with vaulted ceilings, large windows and walk in closet. The opulent master bath with dual sinks and skylight, full with natural lights. A sprawling lower level with space perfect for a game room, media center or office. Attached finished side by side 2 car garage. New heat pump furnace & central AC, new SPC flooring, new water heater, washer and dryer, new interior paint, new lightings. Easy access to Hwy 101, 237, 85! Moments from Google, Facebook, and other major Silicon Valley tech companies.
/u.realgeeks.media/sanjoserealestatepro/Header_Logo-min.png)
Additional Information
- Acres
- 0.06
- Age
- 28
- Amenities
- Skylight, Vaulted Ceiling, Walk-in Closet
- Association Fee
- $600
- Association Fee Includes
- Common Area Electricity, Common Area Gas, Exterior Painting, Garbage, Insurance - Common Area, Insurance - Structure, Landscaping / Gardening, Maintenance - Common Area, Maintenance - Exterior, Pool, Spa, or Tennis, Roof, Water
- Bathroom Features
- Double Sinks, Primary - Stall Shower(s), Shower over Tub - 1, Skylight, Tile, Updated Bath
- Bedroom Description
- Primary Suite / Retreat, Walk-in Closet
- Building Name
- Traditions
- Cooling System
- Central AC
- Days On Market
- Unknown
- Family Room
- Kitchen / Family Room Combo
- Fireplace Description
- Gas Burning, Gas Starter
- Foundation
- Concrete Slab
- Garage Parking
- Attached Garage
- Heating System
- Central Forced Air, Heat Pump
- Laundry Facilities
- Washer / Dryer
- Living Area
- 2,013
- Lot Size
- 2,450
- Neighborhood
- Sunnyvale
- Other Rooms
- Office Area, Recreation Room
- Other Utilities
- Individual Electric Meters, Individual Gas Meters, Public Utilities
- Pool Description
- Community Facility
- Roof
- Tile
- Sewer
- Sewer Connected
- Unincorporated Yn
- Yes
- Year Built
- 1995
- Zoning
- MS
Mortgage Calculator
 The data relating to real estate for sale on this display comes in part from the Internet Data Exchange program of the MLSListingsTM MLS system. Real estate listings held by brokerage firms other than Real Estate Company are marked with the Internet Data Exchange and detailed information about them includes the names of the listing brokers and listing agents.
Based on information from MLSListings MLS as of . All data, including all measurements and calculations of area, is obtained from various sources and has not been, and will not be, verified by broker or MLS. All information should be independently reviewed and verified for accuracy. Properties may or may not be listed by the office/agent presenting the information.
Copyright 2026 MLSListings Inc. All rights reserved