10200 Firwood DR, Cupertino, CA 95014
- $1,620,000
- 2
- BD
- 2
- BA
- 1,425
- SqFt














Listed by Mary Clark, 408-309-8985 from Intero Real Estate Services
(If provided) CoList: from
Sold listing courtesy of Azita Sobhani from NTERO
- Sold Price
- $1,620,000
- List Price
- $1,498,000
- Closing Date
- Sep 14, 2023
- MLS#
- ML81939549
- Status
- SOLD
- Bedrooms
- 2
- Total Bathrooms
- 2
- Full Bathrooms
- 2
- Sqft. of Residence
- 1,425
- Lot Size
- 2,311
- Year Built
- 1974
Property Description
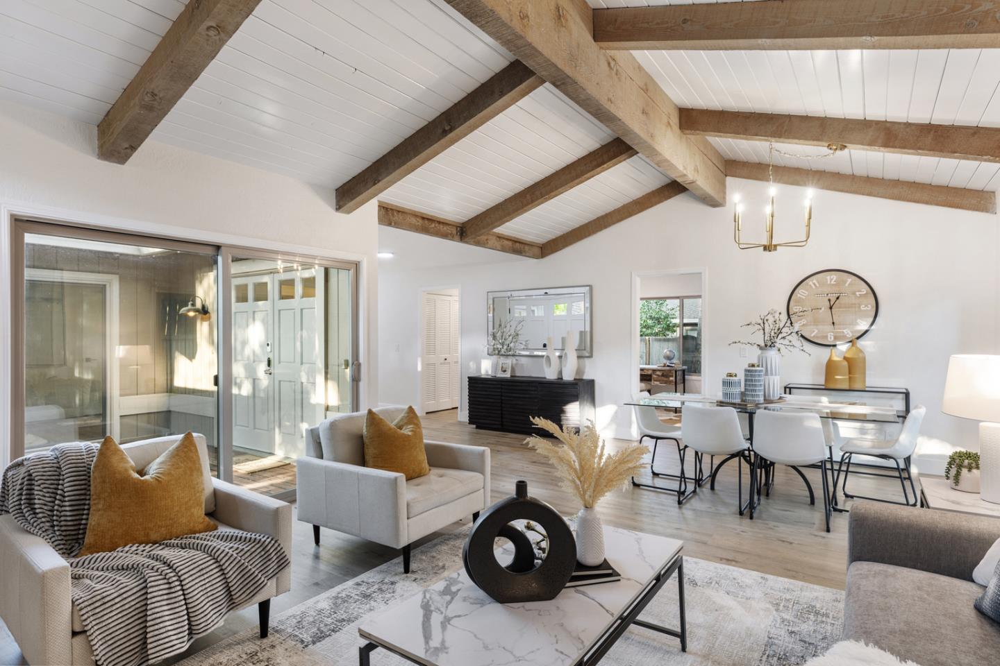
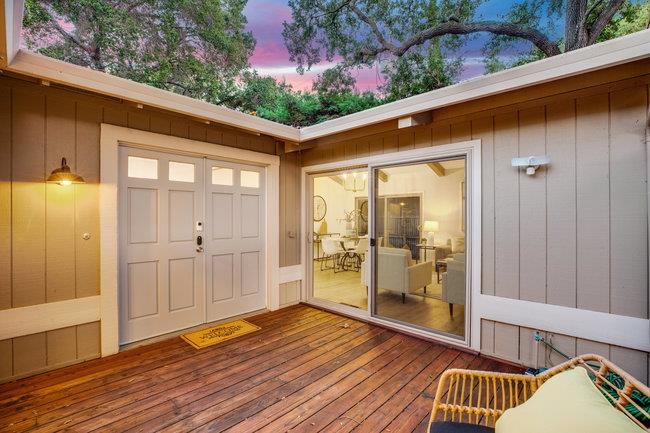
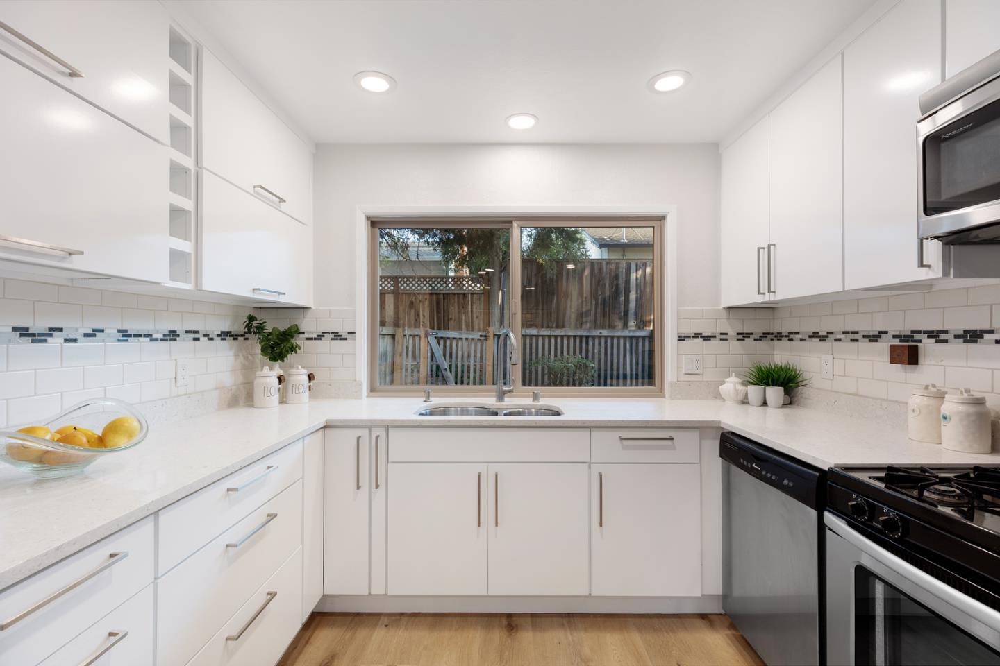
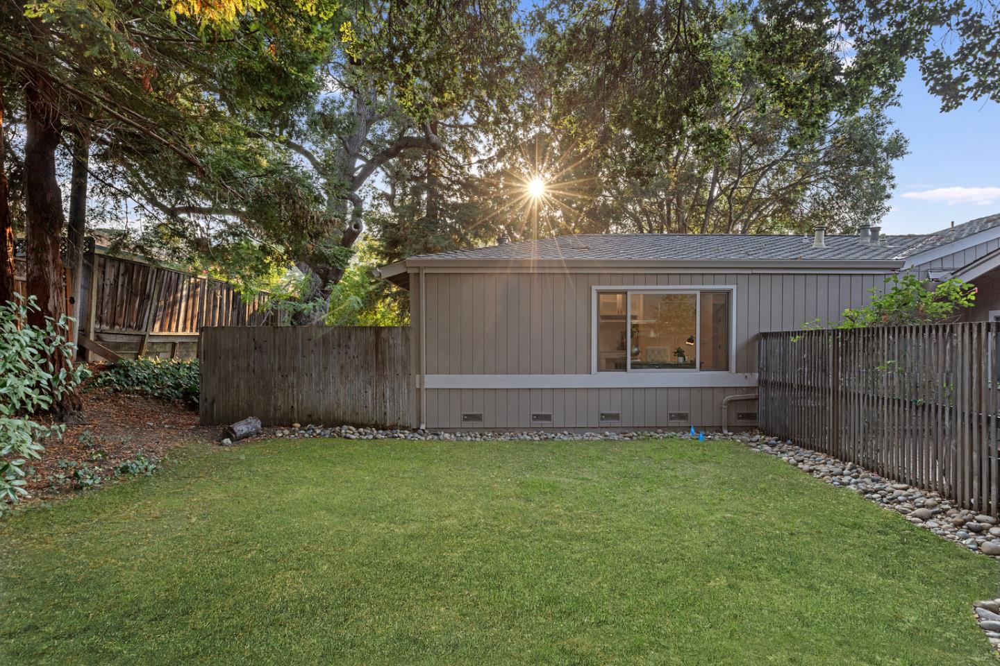
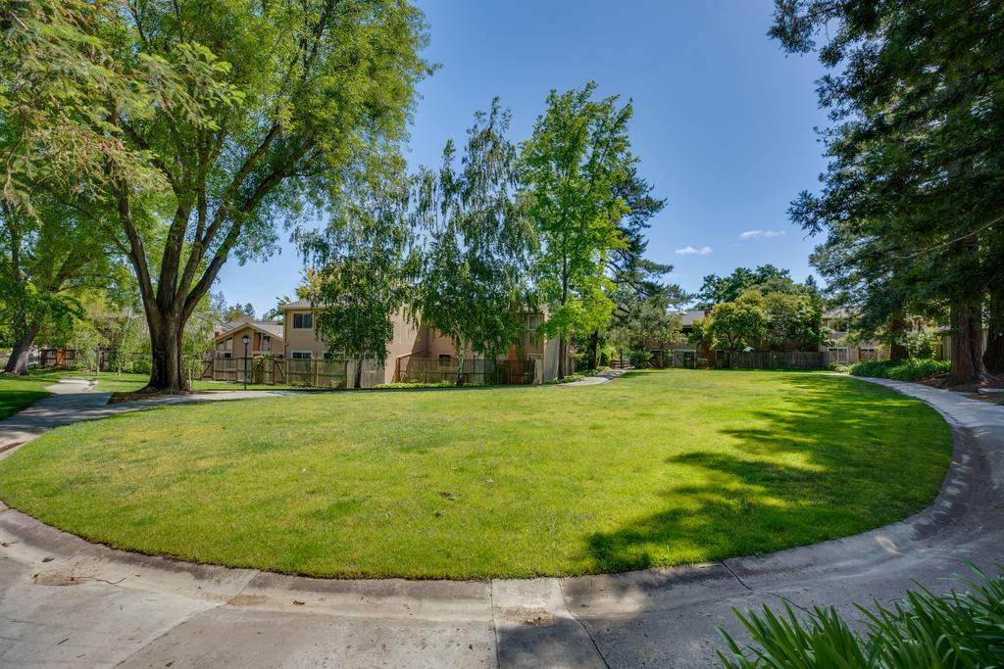
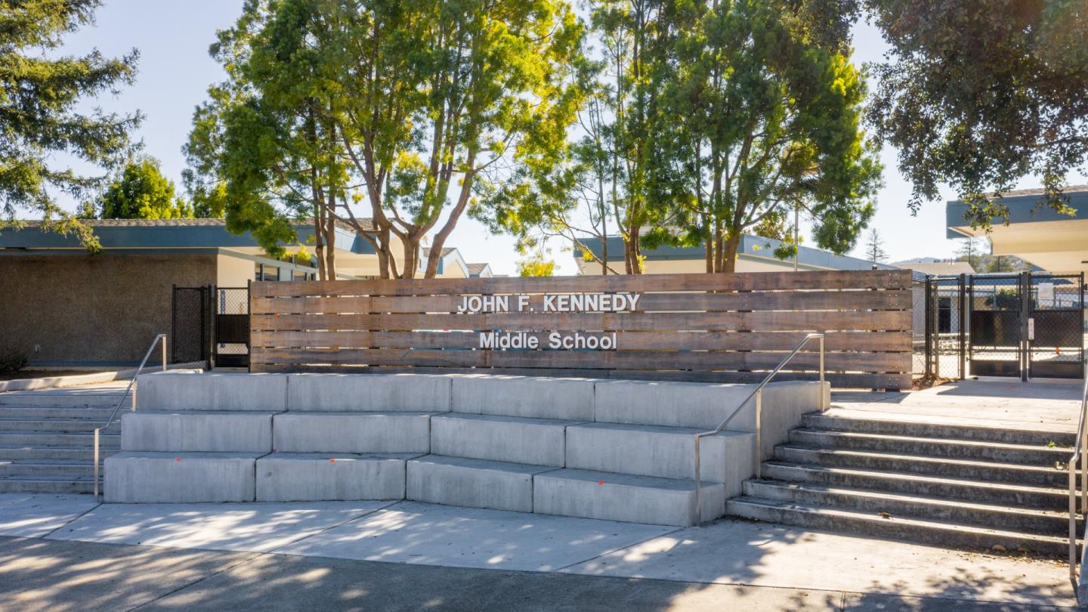
FEELS LIKE A SINGLE FAMILY in this DUET HOME. Only one shared neighbor, this beautifully remodeled, ONE LEVEL boasts 1425sf. 2 Bedrooms + dedicated HOME OFFICE floorplan is situated w/in Cupertinos most desired & gated community, De Anza Oaks. TOP Stevens Creek Es, Kennedy MS, Monta Vista High! LIGHT & AIRY with vaulted ceilings & double slider doors. SOPHISTICATED CHEF'S KITCHEN featuring white finished, shaker cabinets, quartz counters, SS appliances. Huge & luxurious, primary suite. SPACIOUS & MODERN PRIMARY BATH features double sink vanity, quartz counters & walk-in shower. Remodeled guest bath. New, gleaming wood-like plank floors. Dual pane windows, AC, EV Charger, Smart Light Switches. 2 car attached garage. Low HOA! Lively De Anza Oaks neighborhood offers resort-like amenities including a junior Olympic-sized pool, childrens pool; childrens playground; clubhouse; multiple expansive green areas; walking trails within the neighborhood; gated entry; organized activities.
/u.realgeeks.media/sanjoserealestatepro/Header_Logo-min.png)
Additional Information
- Acres
- 0.05
- Age
- 49
- Amenities
- Open Beam Ceiling, Vaulted Ceiling
- Association Fee
- $356
- Association Fee Includes
- Common Area Electricity, Exterior Painting, Fencing, Insurance - Common Area, Insurance - Liability, Maintenance - Common Area, Management Fee, Reserves, Roof
- Bathroom Features
- Double Sinks, Primary - Stall Shower(s), Tile, Updated Bath
- Bedroom Description
- Ground Floor Bedroom, Primary Suite / Retreat
- Building Name
- De Anza Oaks
- Cooling System
- Central AC
- Days On Market
- Unknown
- Energy Features
- Double Pane Windows, Thermostat Controller
- Family Room
- No Family Room
- Fence
- Wood
- Fireplace Description
- Gas Starter, Wood Burning
- Floor Covering
- Tile, Other
- Foundation
- Concrete Perimeter, Post and Pier
- Garage Parking
- Attached Garage, Electric Car Hookup, Gate / Door Opener, Guest / Visitor Parking
- Heating System
- Central Forced Air
- Laundry Facilities
- Inside
- Living Area
- 1,425
- Lot Size
- 2,311
- Neighborhood
- Cupertino
- Other Rooms
- Den / Study / Office, Formal Entry
- Other Utilities
- Public Utilities
- Roof
- Composition
- Sewer
- Sewer Connected
- View
- View of Mountains, Neighborhood
- Year Built
- 1974
- Zoning
- R1C75
Mortgage Calculator
 The data relating to real estate for sale on this display comes in part from the Internet Data Exchange program of the MLSListingsTM MLS system. Real estate listings held by brokerage firms other than Real Estate Company are marked with the Internet Data Exchange and detailed information about them includes the names of the listing brokers and listing agents.
Based on information from MLSListings MLS as of . All data, including all measurements and calculations of area, is obtained from various sources and has not been, and will not be, verified by broker or MLS. All information should be independently reviewed and verified for accuracy. Properties may or may not be listed by the office/agent presenting the information.
Copyright 2026 MLSListings Inc. All rights reserved