1833 Sterling LNDG, San Jose, CA 95131
- $992,000
- 2
- BD
- 3
- BA
- 1,181
- SqFt




Listed by Alyssa Chen, 650-619-0678 from Keller Williams Palo Alto
(If provided) CoList: from
Sold listing courtesy of Lin Ning from PACU
- Sold Price
- $992,000
- List Price
- $948,000
- Closing Date
- Sep 25, 2023
- MLS#
- ML81939565
- Status
- SOLD
- Bedrooms
- 2
- Total Bathrooms
- 3
- Full Bathrooms
- 2
- Partial Bathrooms
- 1
- Sqft. of Residence
- 1,181
- Lot Size
- 824
- Year Built
- 1994
Property Description
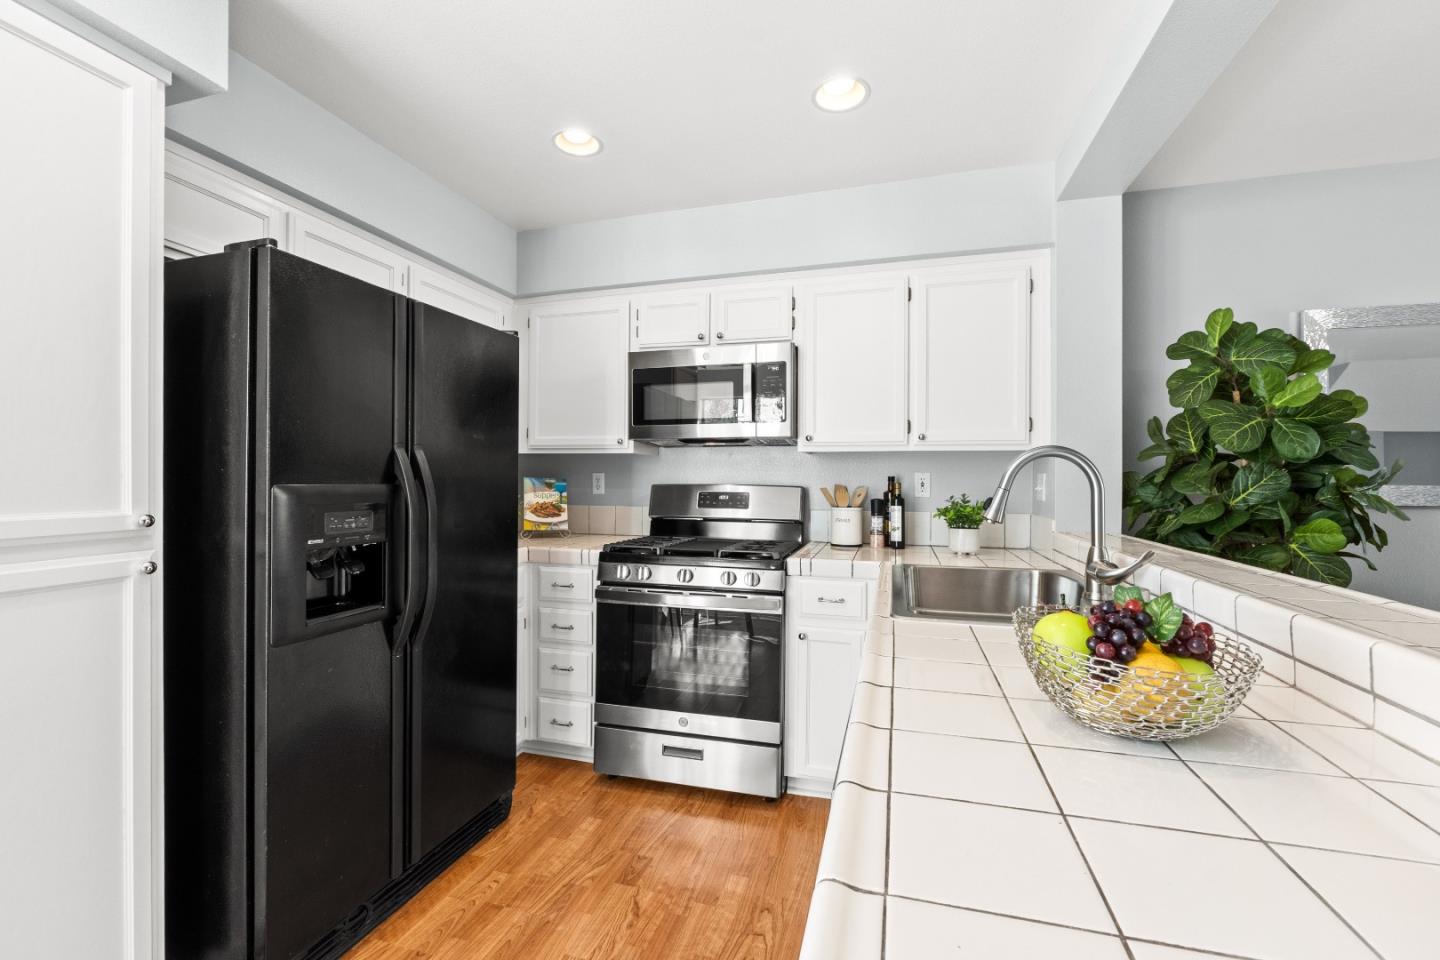
Welcome to this stunning, light-filled, 2 beds/2.5 baths townhome in the highly desirable Northpointe Community. One of the best locations in the complex, central and quiet. The updated home boasts open living space with soaring ceilings and a ton of natural light. Ideal layout includes an open kitchen with breakfast nook as well as a dining area. Spacious master bedroom has vaulted ceilings and double closets. 2nd bedroom has an en-suite bathroom. In house laundry and 2 car garage with huge storage area. Inviting balcony off of the living area, excellent for relaxation or entertainment. The professionally run community features beautiful grounds, mature landscaping, swimming pool / spa and ample guest parking. Low HOA dues. Close to everything! Walking distance to shops, restaurants, HMart, Sprouts, CitySports,. Minutes away to Costco, 99 Ranch, golf course and Bart station. Easy commute to high tech companies and a quick route to airport, San Jose downtown, HWY 880, 101, 680.
/u.realgeeks.media/sanjoserealestatepro/Header_Logo-min.png)
Additional Information
- Acres
- 0.02
- Age
- 29
- Amenities
- High Ceiling, Vaulted Ceiling
- Association Fee
- $366
- Association Fee Includes
- Common Area Electricity, Decks, Exterior Painting, Garbage, Insurance - Common Area, Landscaping / Gardening, Maintenance - Common Area, Pool, Spa, or Tennis, Roof
- Bathroom Features
- Shower and Tub, Showers over Tubs - 2+, Tub in Primary Bedroom
- Bedroom Description
- Primary Suite / Retreate - 2+
- Building Name
- California Northpointe Community
- Cooling System
- Central AC
- Days On Market
- Unknown
- Family Room
- No Family Room
- Fireplace Description
- Gas Starter, Living Room
- Floor Covering
- Carpet, Laminate, Tile
- Foundation
- Concrete Slab
- Garage Parking
- Detached Garage, Guest / Visitor Parking, On Street
- Heating System
- Central Forced Air
- Laundry Facilities
- Inside
- Living Area
- 1,181
- Lot Size
- 824
- Neighborhood
- Berryessa
- Other Rooms
- Laundry Room, Storage
- Other Utilities
- Public Utilities
- Pool Description
- Community Facility
- Roof
- Composition
- Sewer
- Sewer - Public
- Unincorporated Yn
- Yes
- Year Built
- 1994
- Zoning
- A-PD
Mortgage Calculator
 The data relating to real estate for sale on this display comes in part from the Internet Data Exchange program of the MLSListingsTM MLS system. Real estate listings held by brokerage firms other than Real Estate Company are marked with the Internet Data Exchange and detailed information about them includes the names of the listing brokers and listing agents.
Based on information from MLSListings MLS as of . All data, including all measurements and calculations of area, is obtained from various sources and has not been, and will not be, verified by broker or MLS. All information should be independently reviewed and verified for accuracy. Properties may or may not be listed by the office/agent presenting the information.
Copyright 2026 MLSListings Inc. All rights reserved