801 S Winchester BLVD 3403, San Jose, CA 95128
- $855,000
- 2
- BD
- 2
- BA
- 986
- SqFt




Listed by Zaid Hanna, 408-461-9008 from Real Estate 38
(If provided) CoList: from
Sold listing courtesy of Lydia Wang from APR
- Sold Price
- $855,000
- List Price
- $849,000
- Closing Date
- Oct 03, 2023
- MLS#
- ML81939889
- Status
- SOLD
- Bedrooms
- 2
- Total Bathrooms
- 2
- Full Bathrooms
- 2
- Sqft. of Residence
- 986
- Year Built
- 2005
Property Description
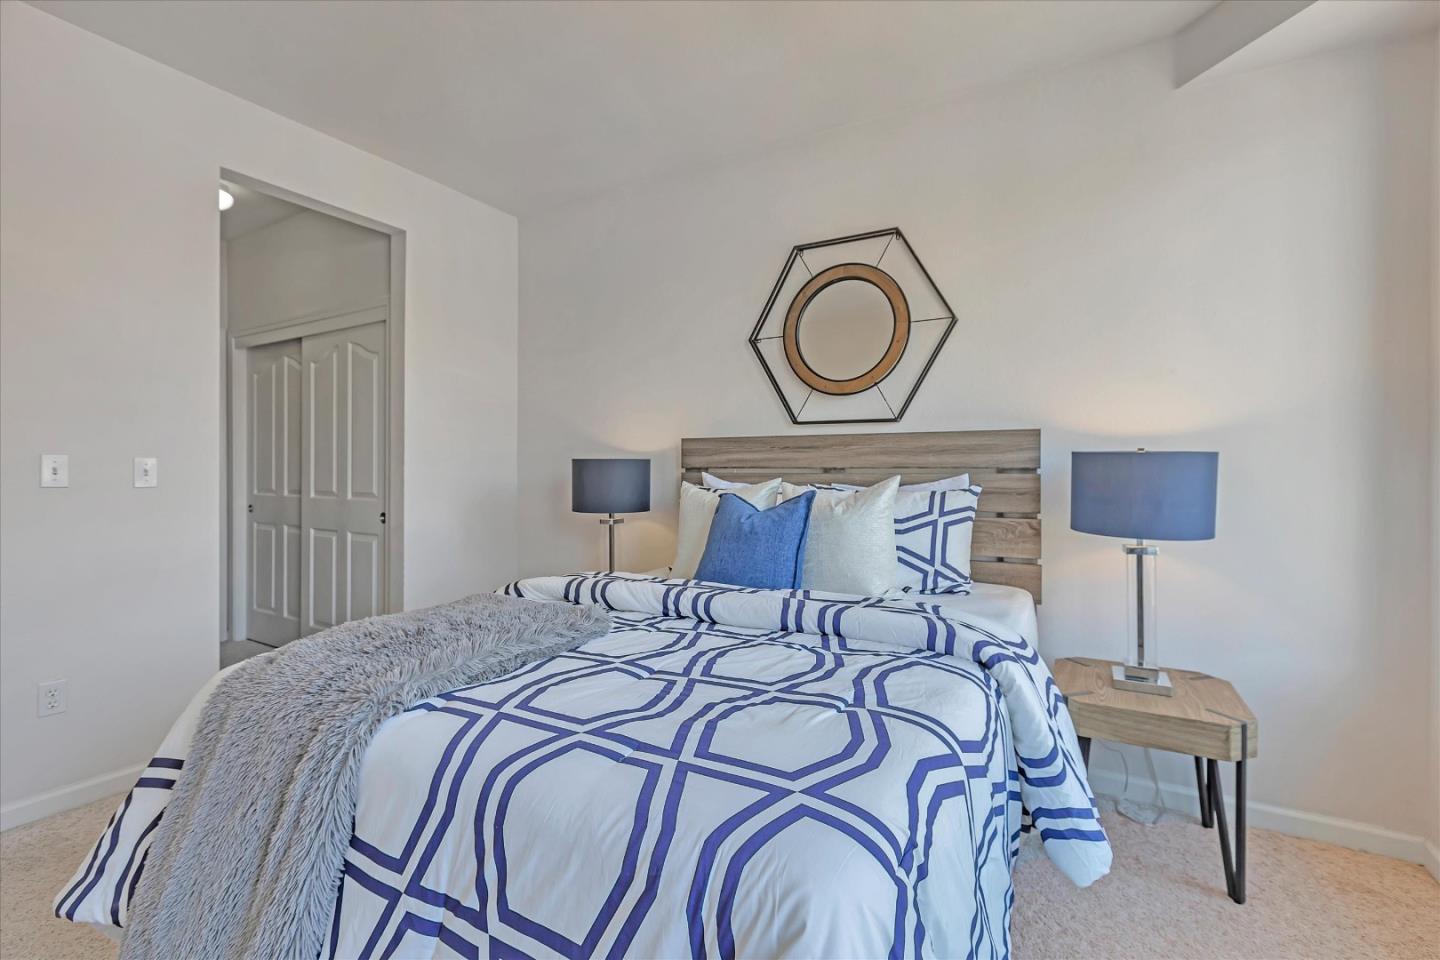
Best location in the complex! Experience the epitome of condo living in this 2 bath/2 bedroom home. An open layout offers seamless flow, while overlooking lush gardens and the pool, creating a serene atmosphere. The kitchen exudes modern elegance with cherry cabinets, slab granite countertops & stainless-steel appliances. The primary bedroom boasts a built-in makeup counter/workspace, while the en-suite bathroom features an oversized tub and shower for relaxation. The second bedroom offers versatility, perfect for guests or a home office. The adjacent bathroom provides convenience and completes the well-appointed living spaces. High ceilings amplify the sense of space, and a private porch allows for outdoor enjoyment. Stay comfortable year-round with air conditioning. The HOA provides pool, spa, and gym access, delivering a resort-like lifestyle. Welcome to the ultimate in comfort, style, and convenience. Perfect location-Walking distance to Santana Row & Valley Fair shopping mall!.
/u.realgeeks.media/sanjoserealestatepro/Header_Logo-min.png)
Additional Information
- Age
- 18
- Amenities
- High Ceiling, Security Gate
- Association Fee
- $399
- Association Fee Includes
- Insurance - Common Area, Maintenance - Common Area, Pool, Spa, or Tennis, Recreation Facility, Roof
- Bathroom Features
- Oversized Tub, Shower and Tub
- Building Name
- Villa Cortina
- Cooling System
- Ceiling Fan, Central AC
- Days On Market
- Unknown
- Family Room
- Kitchen / Family Room Combo
- Floor Covering
- Carpet, Laminate, Tile
- Foundation
- Concrete Slab
- Garage Parking
- Gate / Door Opener, Underground Parking
- Heating System
- Central Forced Air
- Laundry Facilities
- Inside, Washer / Dryer
- Living Area
- 986
- Neighborhood
- Campbell
- Other Utilities
- Public Utilities
- Pool Description
- Community Facility
- Roof
- Tile
- Sewer
- Sewer - Public
- Unincorporated Yn
- Yes
- Year Built
- 2005
- Zoning
- R18
Mortgage Calculator
 The data relating to real estate for sale on this display comes in part from the Internet Data Exchange program of the MLSListingsTM MLS system. Real estate listings held by brokerage firms other than Real Estate Company are marked with the Internet Data Exchange and detailed information about them includes the names of the listing brokers and listing agents.
Based on information from MLSListings MLS as of . All data, including all measurements and calculations of area, is obtained from various sources and has not been, and will not be, verified by broker or MLS. All information should be independently reviewed and verified for accuracy. Properties may or may not be listed by the office/agent presenting the information.
Copyright 2026 MLSListings Inc. All rights reserved