8879 Wine Valley CIR, San Jose, CA 95135
- $1,300,000
- 2
- BD
- 2
- BA
- 2,096
- SqFt




Listed by Lucinda Havart-Simkin, 408-480-6220 from EQ1
(If provided) CoList: from
Sold listing courtesy of Russ Engle from SPGG01
- Sold Price
- $1,300,000
- List Price
- $1,220,000
- Closing Date
- Oct 03, 2023
- MLS#
- ML81940012
- Status
- SOLD
- Bedrooms
- 2
- Total Bathrooms
- 2
- Full Bathrooms
- 2
- Sqft. of Residence
- 2,096
- Lot Size
- 5,783
- Listing Area
- Evergreen
- Year Built
- 1996
Property Description
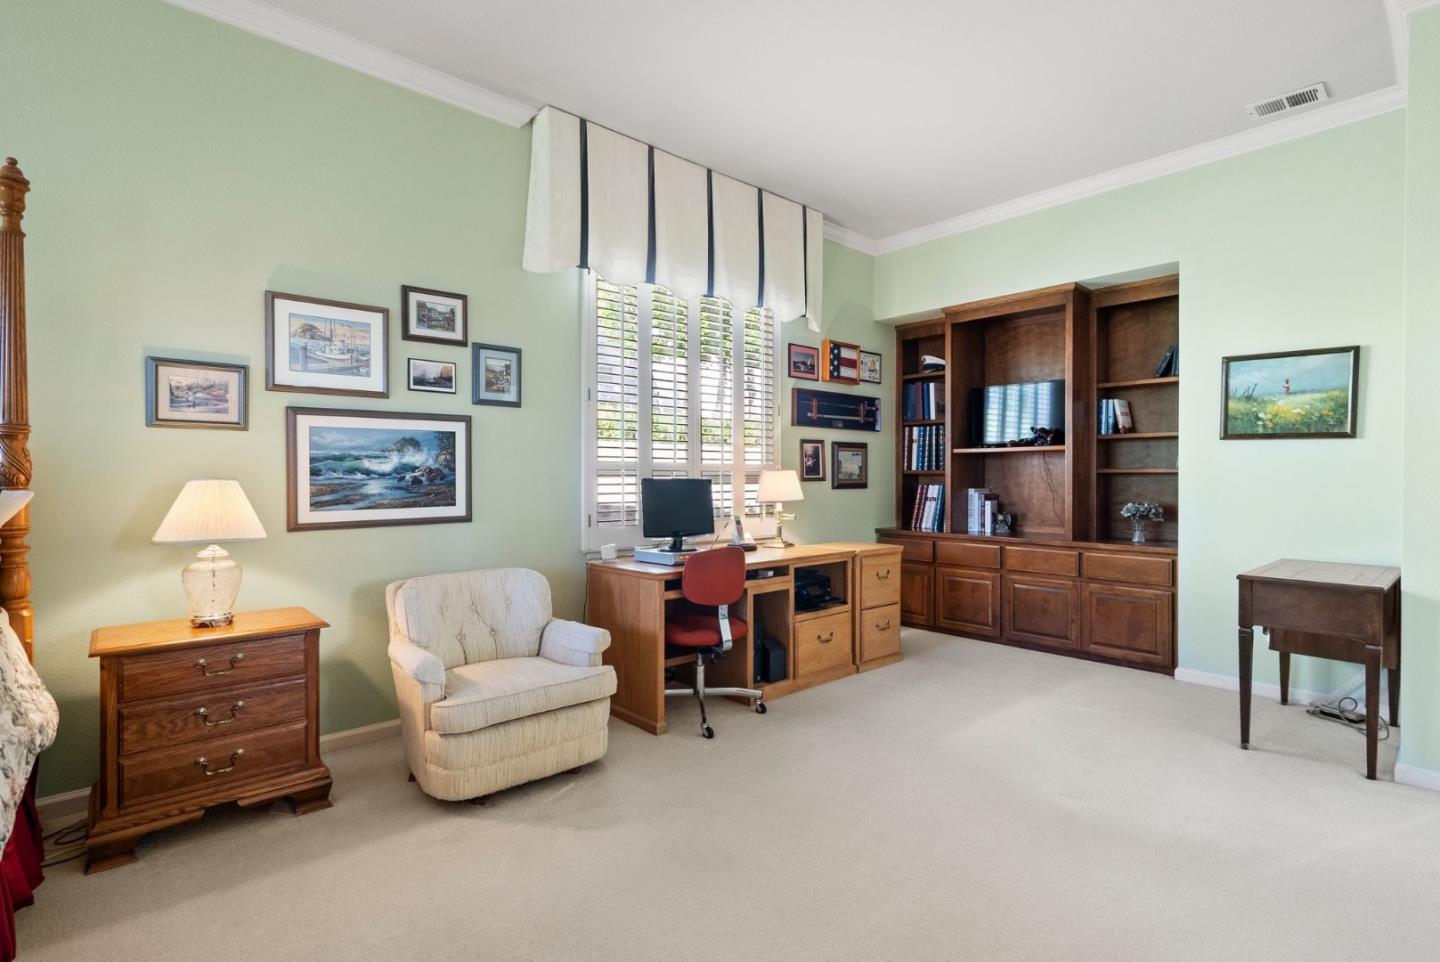
Currently the ONLY Single Family Home available inside the prestigious Villages Golf and Country Club and it's Georgeous! Nestled in the beautiful Evergreen foothills of the Diablo mountains. Offering a huge premier bedroom retreat *high ceilings *large living room, dining room and family room *hardwood floors *carpet *tile *plantation shutters *recess lighting *crown molding *beautiful kitchen cabinetry with lots of space and easy pull out draws *skylights *newer hot water tank. Outside painted two years ago. Delightful back patio to enjoy with friends, neighbors and family *low maintenance *partial mountain views "partial city views. Live in this beautiful home and enjoy all the fabulous amenities and activities the Country Club has to offer including *golf *tennis *bocce *pickle ball *hiking trails *4 swimming pools *state of the ark gym *horse stables *post office *library *weekly newspaper *24 hour manned security gate and so much more. Own the home! Live the dream!
/u.realgeeks.media/sanjoserealestatepro/Header_Logo-min.png)
Additional Information
- Acres
- 0.13
- Age
- 27
- Amenities
- High Ceiling, Skylight, Walk-in Closet
- Association Fee
- $607
- Association Fee Includes
- Common Area Electricity, Common Area Gas, Golf, Insurance - Common Area, Maintenance - Common Area, Maintenance - Road, Management Fee, Pool, Spa, or Tennis, Recreation Facility
- Bathroom Features
- Full on Ground Floor, Shower and Tub, Skylight, Stall Shower
- Bedroom Description
- Ground Floor Bedroom, More than One Bedroom on Ground Floor, Primary Bedroom on Ground Floor, Primary Suite / Retreat, Walk-in Closet
- Building Name
- Villages Golf & Country Club
- Cooling System
- Central AC
- Days On Market
- Unknown
- Energy Features
- Attic Fan, Ceiling Insulation, Double Pane Windows, Low Flow Shower, Low Flow Toilet, Skylight, Thermostat Controller
- Family Room
- Kitchen / Family Room Combo
- Fence
- Fenced Back, Gate, Wood
- Fireplace Description
- Family Room
- Floor Covering
- Carpet, Hardwood, Tile
- Foundation
- Concrete Slab
- Garage Parking
- Attached Garage, Guest / Visitor Parking
- Heating System
- Central Forced Air, Fireplace
- Horse Property Desc
- Arena, Barn Amenities, Boarding Stable, Hay Storage, Paddocks, Pasture, Riding Trails, Stalls
- Laundry Facilities
- Dryer, In Utility Room, Washer
- Living Area
- 2,096
- Lot Size
- 5,783
- Neighborhood
- Evergreen
- Other Rooms
- Utility Room
- Other Utilities
- Public Utilities
- Pool Description
- Community Facility, Pool - In Ground, Spa - In Ground
- Roof
- Tile
- Sewer
- Sewer - Public
- View
- View of City Lights, View of Mountains
- Zoning
- R1-1P
Mortgage Calculator
 The data relating to real estate for sale on this display comes in part from the Internet Data Exchange program of the MLSListingsTM MLS system. Real estate listings held by brokerage firms other than Real Estate Company are marked with the Internet Data Exchange and detailed information about them includes the names of the listing brokers and listing agents.
Based on information from MLSListings MLS as of . All data, including all measurements and calculations of area, is obtained from various sources and has not been, and will not be, verified by broker or MLS. All information should be independently reviewed and verified for accuracy. Properties may or may not be listed by the office/agent presenting the information.
Copyright 2026 MLSListings Inc. All rights reserved