508 Villa Centre WAY, San Jose, CA 95128
- $1,880,000
- 3
- BD
- 3
- BA
- 1,739
- SqFt






Listed by Jordan Mott, 408-966-0846 from Intero Real Estate Services
(If provided) CoList: Eliot Beja from Intero Real Estate Services
Sold listing courtesy of Eliot Beja from NTERO
- Sold Price
- $1,880,000
- List Price
- $1,799,000
- Closing Date
- Sep 29, 2023
- MLS#
- ML81940164
- Status
- SOLD
- Bedrooms
- 3
- Total Bathrooms
- 3
- Full Bathrooms
- 2
- Partial Bathrooms
- 1
- Sqft. of Residence
- 1,739
- Lot Size
- 3,738
- Listing Area
- Campbell
- Year Built
- 1997
Property Description
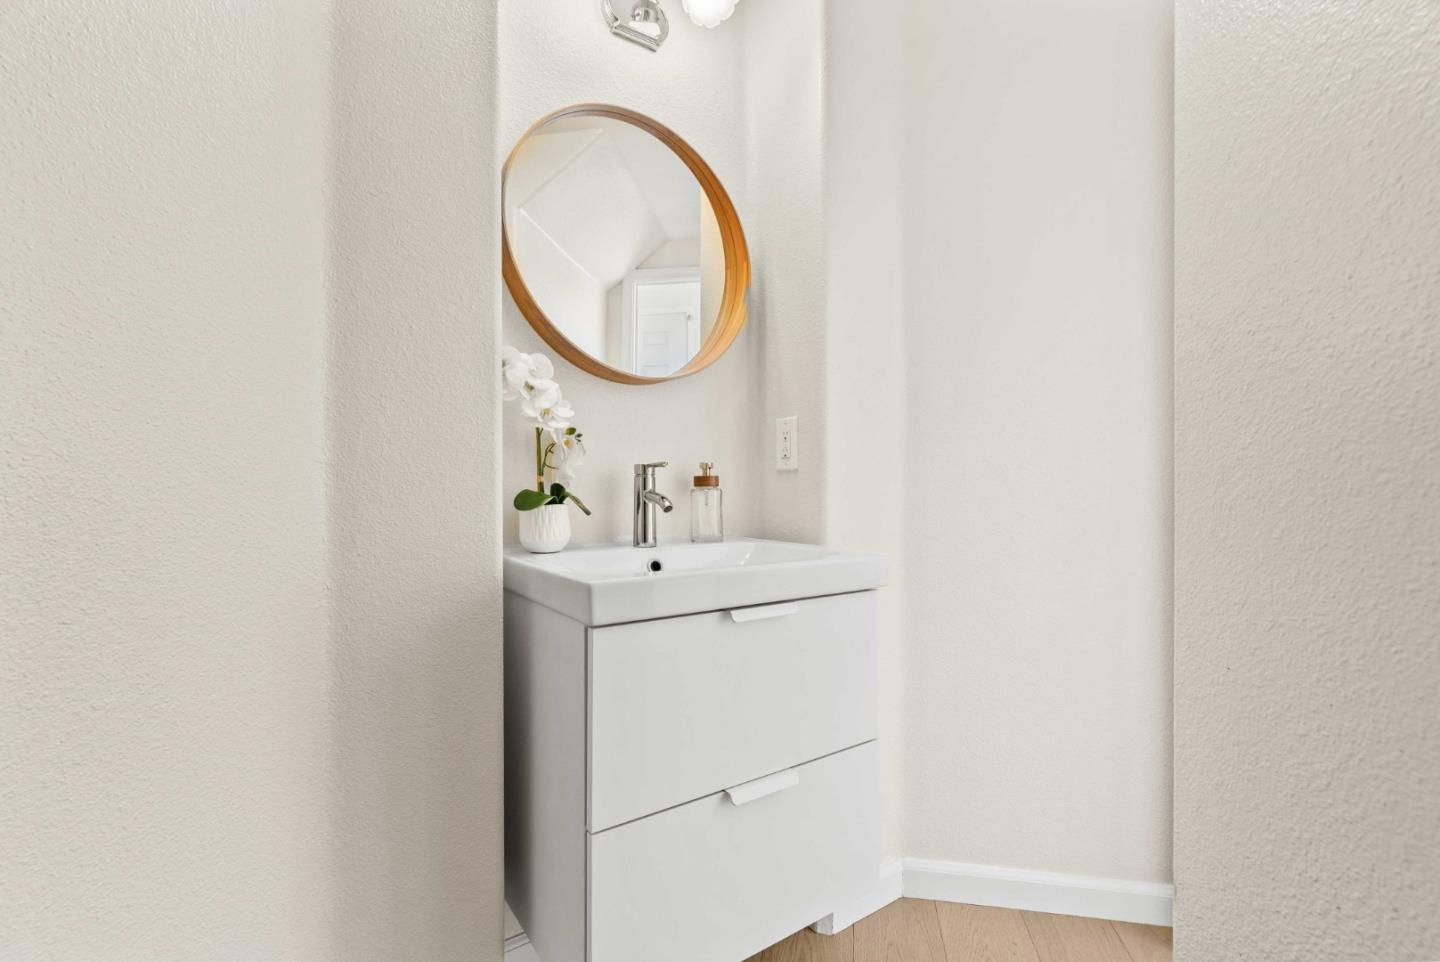
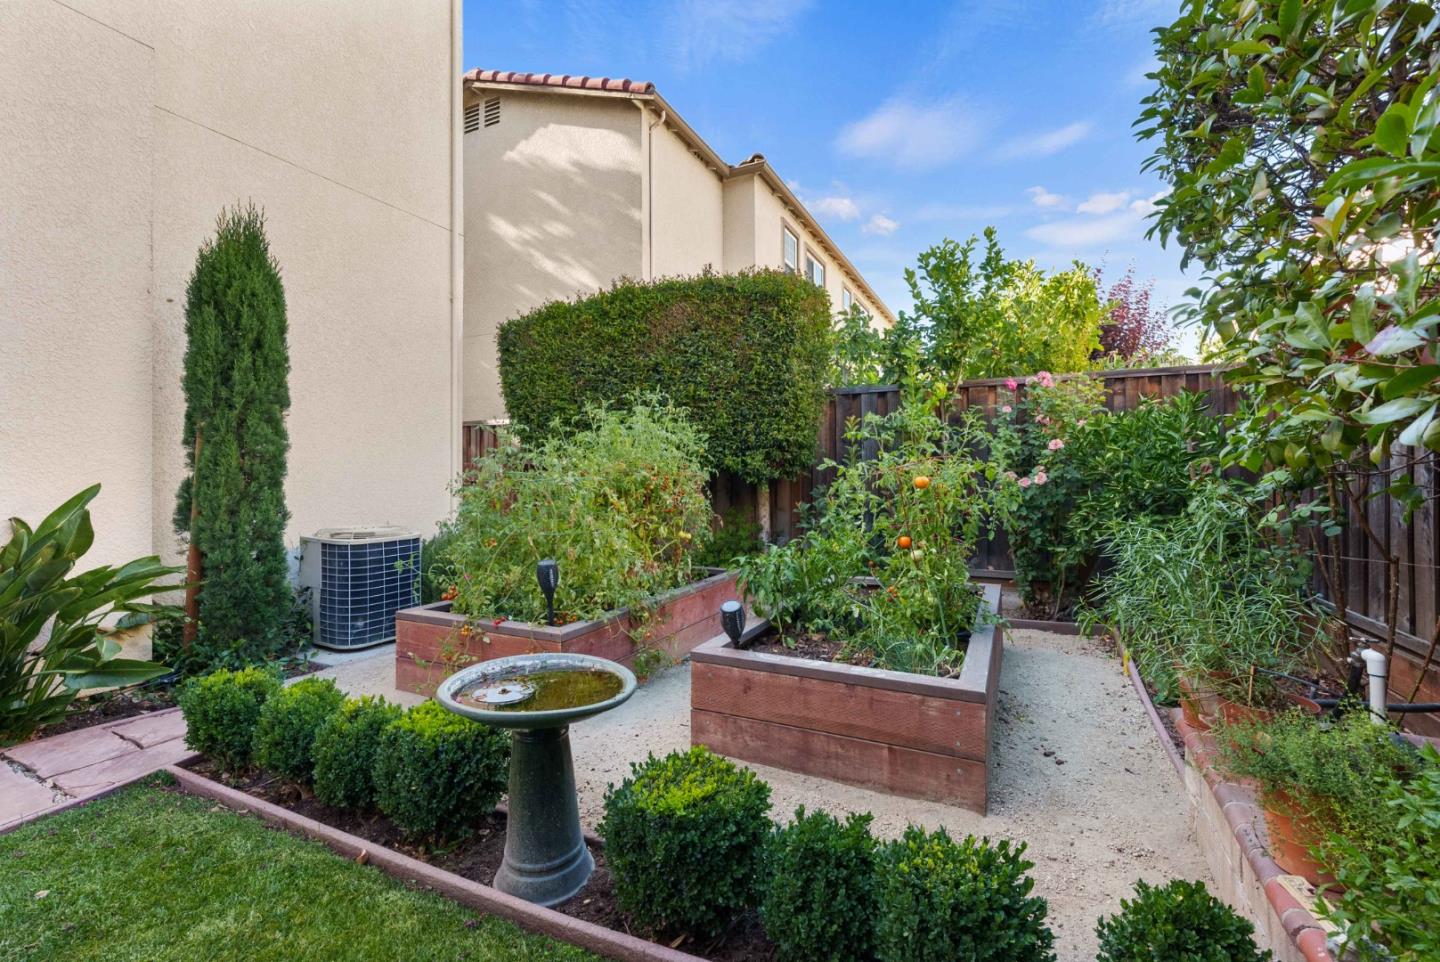
Situated in the highly desirable Villas at Santana Park community - a short walk to Santana Row and Valley Fair Mall w/ restaurants, shops, movies and events. This is one of the most sought-after homes in the entire development - on a corner lot w/ a large backyard, two-car garage and two car driveway! Upgraded throughout with high-end finishes! New hardwood flooring throughout the first floor. Spacious living room w/ new custom fireplace mantle and new fireplace surround glass tile. Completely remodeled kitchen w/ new cabinets, new Caesar Stone countertops, new glass tile backsplash and new Bosch appliances. Dining area situated directly off the kitchen - perfect for entertaining. Spacious primary suite w/ room for a home office or lounge area, updated bath w/ double sinks, soaking tub and walk-in closet w/ custom organizer system. Two additional beds w/ a Jack and Jill bath - updated w/ new counters and double sinks. New redwood deck, planter boxes, and landscaping in the backyard.
/u.realgeeks.media/sanjoserealestatepro/Header_Logo-min.png)
Additional Information
- Acres
- 0.09
- Age
- 26
- Amenities
- High Ceiling, Walk-in Closet
- Association Fee
- $177
- Association Fee Includes
- Common Area Electricity, Landscaping / Gardening, Maintenance - Common Area, Management Fee
- Bathroom Features
- Double Sinks, Half on Ground Floor, Primary - Oversized Tub, Primary - Stall Shower(s), Shower over Tub - 1, Tile, Tub in Primary Bedroom, Updated Bath
- Bedroom Description
- Primary Suite / Retreat, Walk-in Closet
- Building Name
- The Villas at Santana Park
- Cooling System
- Central AC
- Days On Market
- Unknown
- Energy Features
- Double Pane Windows, Low Flow Toilet
- Family Room
- No Family Room
- Fence
- Fenced Back
- Fireplace Description
- Living Room
- Floor Covering
- Carpet, Hardwood, Tile
- Foundation
- Concrete Slab
- Garage Parking
- Attached Garage, Off-Street Parking, On Street, Parking Restrictions
- Heating System
- Central Forced Air
- Laundry Facilities
- Inside, Washer / Dryer
- Living Area
- 1,739
- Lot Size
- 3,738
- Neighborhood
- Campbell
- Other Rooms
- Den / Study / Office
- Other Utilities
- Public Utilities
- Roof
- Composition
- Sewer
- Sewer - Public
- Zoning
- A-PD
Mortgage Calculator
 The data relating to real estate for sale on this display comes in part from the Internet Data Exchange program of the MLSListingsTM MLS system. Real estate listings held by brokerage firms other than Real Estate Company are marked with the Internet Data Exchange and detailed information about them includes the names of the listing brokers and listing agents.
Based on information from MLSListings MLS as of . All data, including all measurements and calculations of area, is obtained from various sources and has not been, and will not be, verified by broker or MLS. All information should be independently reviewed and verified for accuracy. Properties may or may not be listed by the office/agent presenting the information.
Copyright 2026 MLSListings Inc. All rights reserved