2350 Cabrillo Ave, Santa Clara, CA 95050
- $2,650,000
- 6
- BD
- 4
- BA
- 3,080
- SqFt




Listed by Sally Nguyen, 408-712-5290 from CENTURY 21 Real Estate Alliance
(If provided) CoList: Ernesto Martinez from CENTURY 21 Real Estate Alliance
Sold listing courtesy of Tri Pham from SEL
- Sold Price
- $2,650,000
- List Price
- $2,499,999
- Closing Date
- Sep 27, 2023
- MLS#
- ML81940187
- Status
- SOLD
- Bedrooms
- 6
- Total Bathrooms
- 4
- Full Bathrooms
- 4
- Sqft. of Residence
- 3,080
- Lot Size
- 7,213
- Listing Area
- Santa Clara
- Year Built
- 1954
Property Description
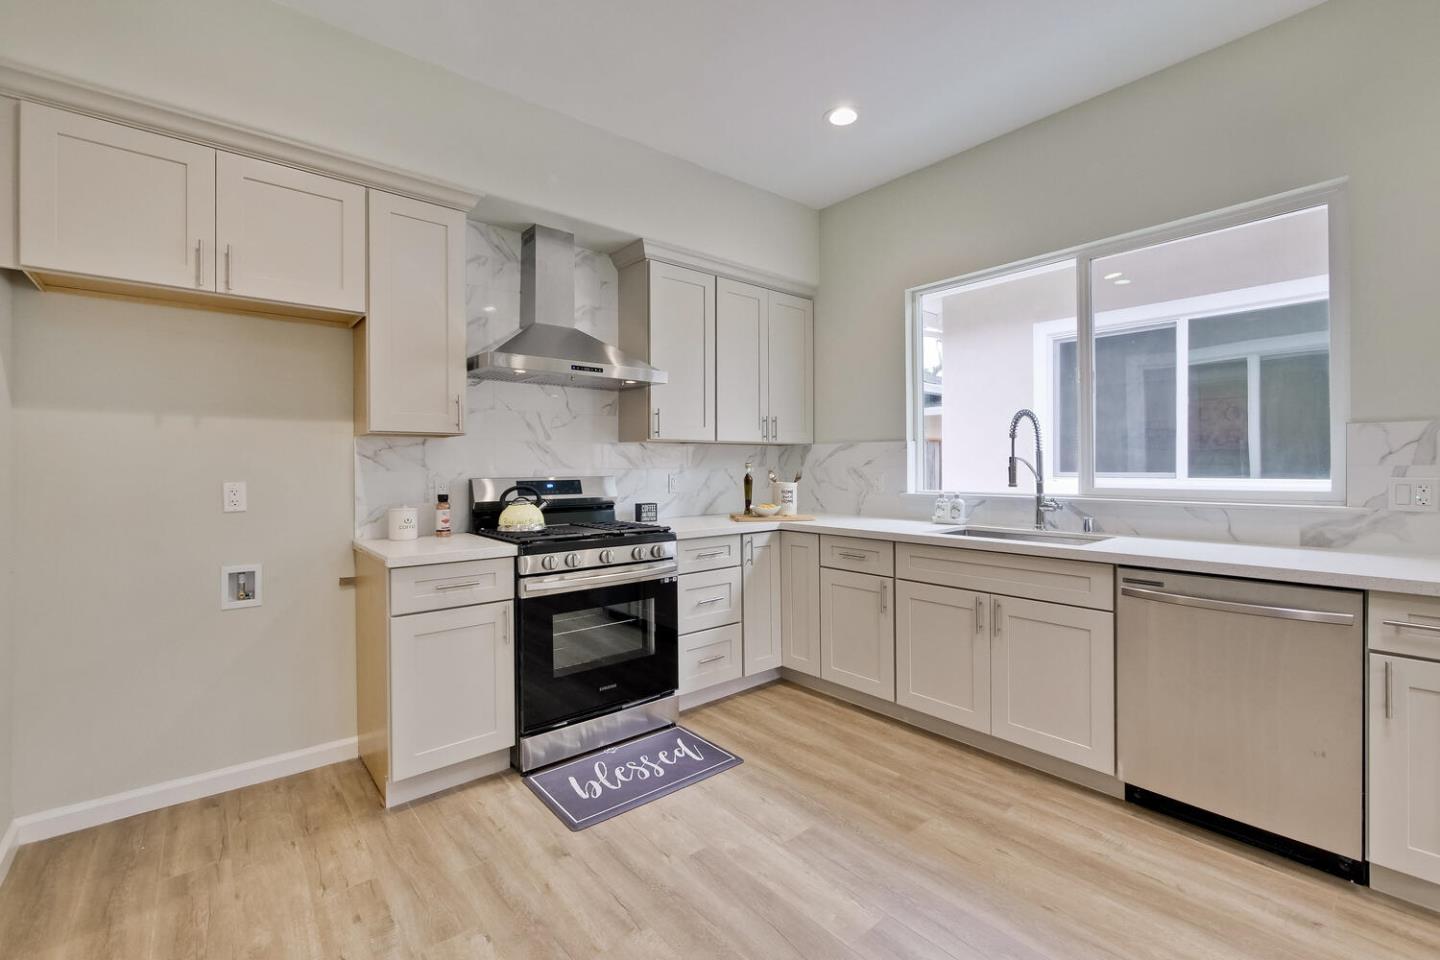
This is a great opportunity to own a beautifully remodeled home in Santa Clara. The main home features 4 bedrooms and 3 full baths, with 2,339 sqft of living space. Additionally, there is an ADU home on the lot with 2 bedrooms and 1 bathroom, totaling 750 sqft. The total living space is 3,089 sqft. The home has been completely renovated and feels like new construction. The kitchen is modern and well-appointed, with high-end appliances and a gas stove/oven. The custom woodwork and newly hardwood flooring and tiles throughout the home add a touch of elegance. The kitchen is stunning, with upgraded hardware and stainless-steel appliances. The home also features new recessed lights, lighting fixtures, skylights, and a custom media center with a modern electric fireplace insert and wet bar. In addition to the main home, there is a bonus 2-bedroom, 1-bathroom unit with a full kitchen and inside laundry. This provides great flexibility for guests or potential rental income. The location is ideal, with easy access to freeways such as US-101 N and close proximity to major tech firms, Great America, and more. Don't miss out on this incredible opportunity to own a valuable and beautifully remodeled home in Santa Clara. Once you see it, you will fall in love with it.
/u.realgeeks.media/sanjoserealestatepro/Header_Logo-min.png)
Additional Information
- Acres
- 0.17
- Age
- 69
- Bathroom Features
- Bidet, Double Sinks, Dual Flush Toilet, Primary - Stall Shower(s), Shower and Tub, Skylight, Stall Shower, Tile, Tub in Primary Bedroom
- Bedroom Description
- Ground Floor Bedroom, More than One Bedroom on Ground Floor, Walk-in Closet
- Cooling System
- Central AC
- Days On Market
- Unknown
- Family Room
- Kitchen / Family Room Combo
- Fence
- Fenced Back, Wood
- Fireplace Description
- Family Room, Gas Burning, Other Location
- Floor Covering
- Hardwood, Tile
- Foundation
- Concrete Slab
- Garage Parking
- Attached Garage
- Heating System
- Central Forced Air
- Laundry Facilities
- Electricity Hookup (220V)
- Living Area
- 3,080
- Lot Size
- 7,213
- Neighborhood
- Santa Clara
- Other Utilities
- Public Utilities
- Roof
- Composition
- Sewer
- Sewer - Public
- Unincorporated Yn
- Yes
- Zoning
- R16L
Mortgage Calculator
 The data relating to real estate for sale on this display comes in part from the Internet Data Exchange program of the MLSListingsTM MLS system. Real estate listings held by brokerage firms other than Real Estate Company are marked with the Internet Data Exchange and detailed information about them includes the names of the listing brokers and listing agents.
Based on information from MLSListings MLS as of . All data, including all measurements and calculations of area, is obtained from various sources and has not been, and will not be, verified by broker or MLS. All information should be independently reviewed and verified for accuracy. Properties may or may not be listed by the office/agent presenting the information.
Copyright 2026 MLSListings Inc. All rights reserved