172 Marylinn DR, Milpitas, CA 95035
- $1,075,000
- 4
- BD
- 2
- BA
- 1,505
- SqFt







Listed by Dale Warfel, 408-647-7211 from Pulse Real Estate
(If provided) CoList: Helen Gardin from Pulse Real Estate
Sold listing courtesy of Beatrice Beauchamp from IRNT
- Sold Price
- $1,075,000
- List Price
- $1,098,000
- Closing Date
- Nov 17, 2023
- MLS#
- ML81940254
- Status
- SOLD
- Bedrooms
- 4
- Total Bathrooms
- 2
- Full Bathrooms
- 2
- Sqft. of Residence
- 1,505
- Year Built
- 1983
Property Description
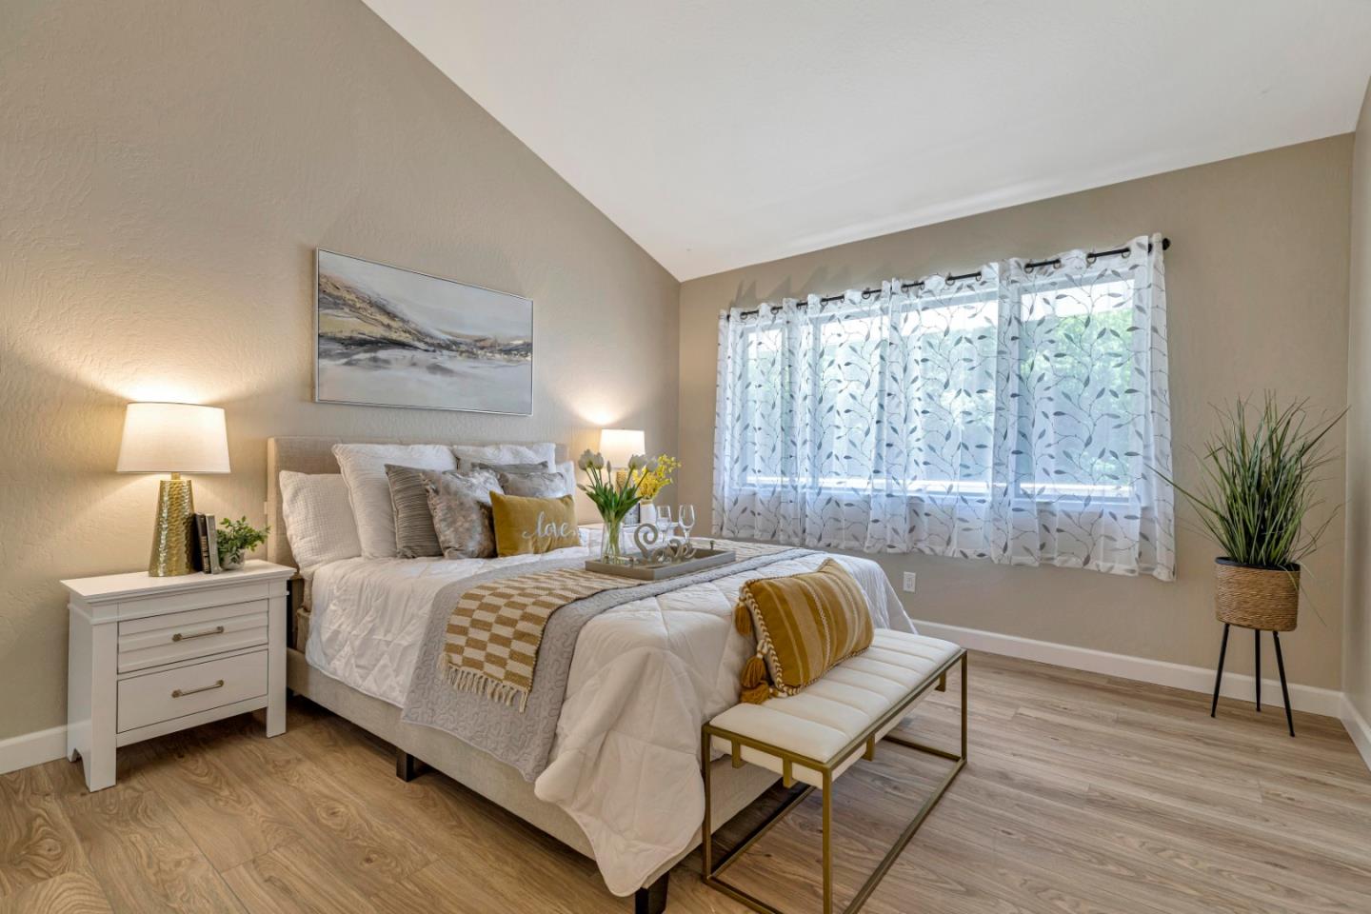
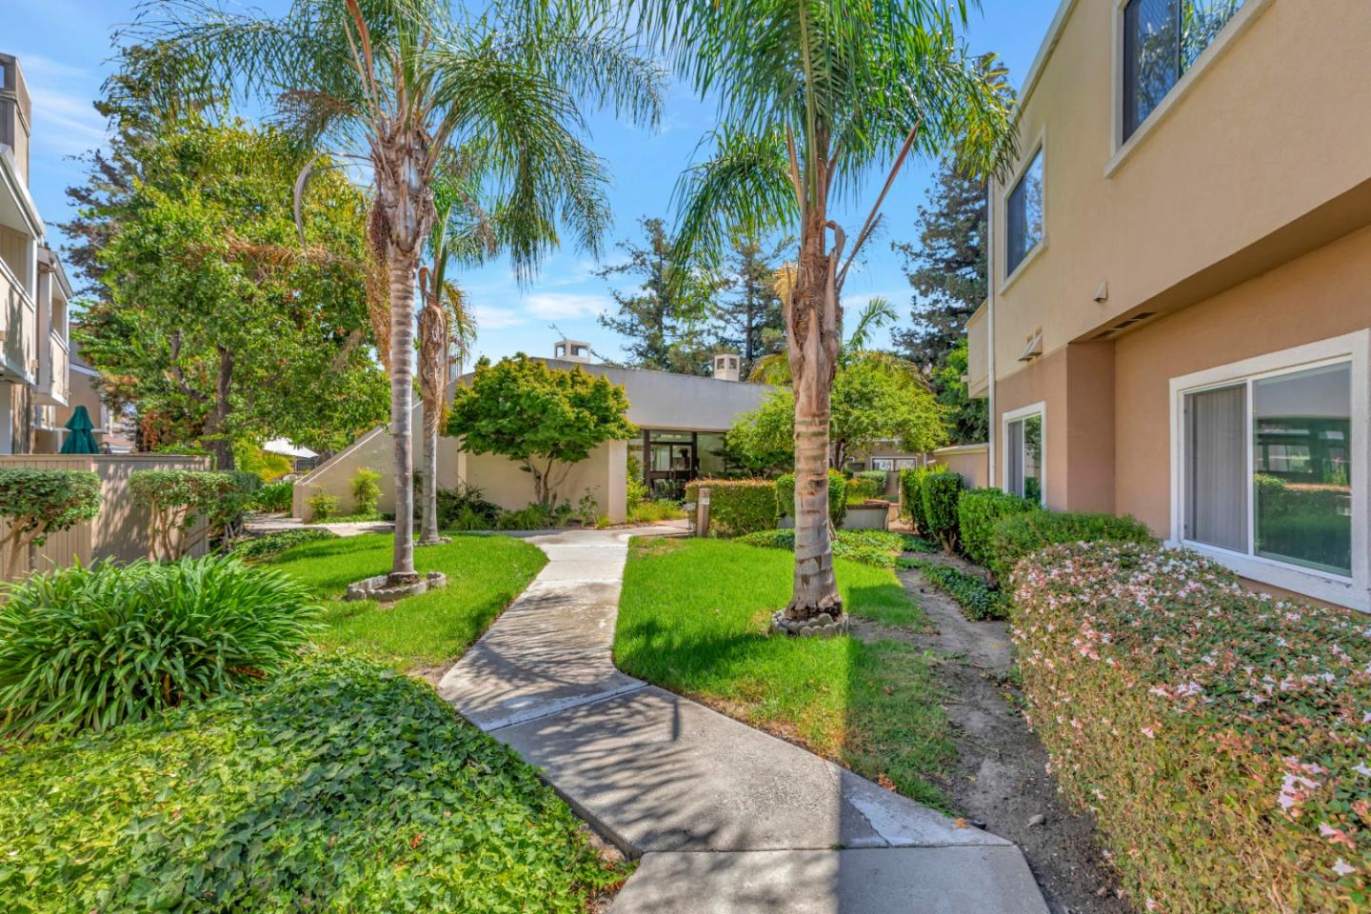
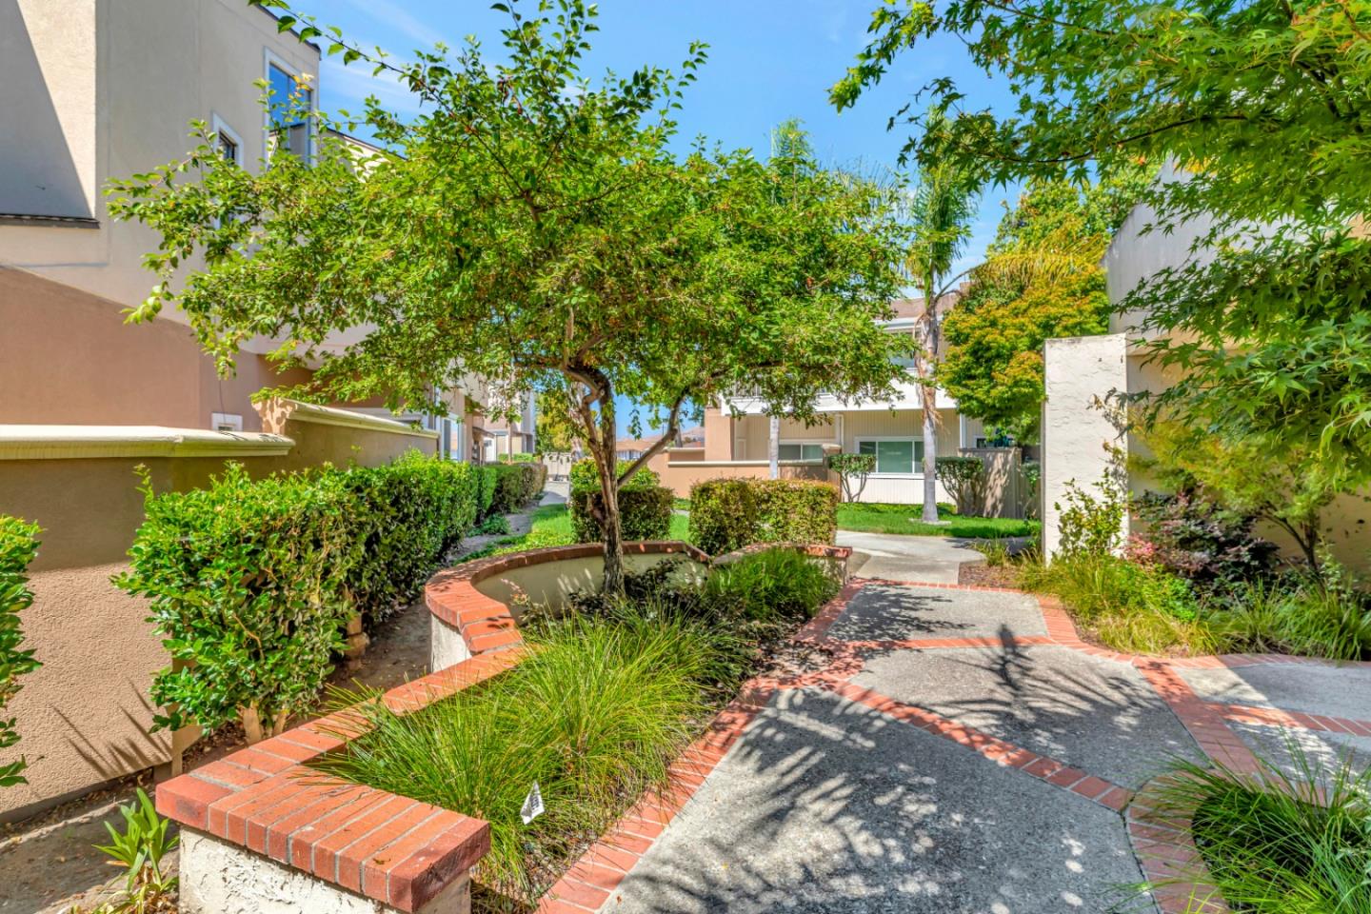
Enjoy contemporary living in this stunning & tastefully remodeled 4 bed, 2 bath end unit penthouse in the desirable Willow Greens Community, centrally located w/easy access to the heart of Silicon Valley. This spacious ~1,505 sq ft home features vaulted ceilings & abundance of natural light w/ a newly remodeled kitchen including new cabinetry, pantry, quartz counters & designer backsplash. Both bathrooms have been completely remodeled w/ new vanities, fixtures, lighting, shower doors & more. Easy to maintain luxury vinyl plank flooring features extra soundproofing underlayment to help keep your future home peaceful & relaxing. The oversized master bedroom features 3 large closets & bathroom w/ double vanities. The 2 car garage features plenty of storage. XLNT Milpitas schools(Spangler Elem, Thomas Russel Mid, Milpitas High) w/ 9 & 10 test scores. Relax on your 2 private balconies or meet your neighbors at the community pool. Close to shops, restaurants, schools, Hwy 880 & 237 & more.
/u.realgeeks.media/sanjoserealestatepro/Header_Logo-min.png)
Additional Information
- Age
- 40
- Amenities
- Skylight, Vaulted Ceiling
- Association Fee
- $500
- Association Fee Includes
- Common Area Electricity, Decks, Exterior Painting, Insurance - Common Area, Insurance - Earthquake, Landscaping / Gardening, Maintenance - Common Area, Maintenance - Exterior, Maintenance - Road, Management Fee, Pool, Spa, or Tennis, Reserves, Roof
- Bathroom Features
- Double Sinks, Primary - Stall Shower(s), Shower over Tub - 1, Skylight, Updated Bath
- Bedroom Description
- Primary Suite / Retreat
- Building Name
- Willowgreen
- Cooling System
- Central AC
- Days On Market
- Unknown
- Energy Features
- Double Pane Windows, Insulation - Floor, Low Flow Shower, Low Flow Toilet, Skylight
- Family Room
- No Family Room
- Floor Covering
- Laminate
- Foundation
- Concrete Slab
- Garage Parking
- Detached Garage, Guest / Visitor Parking
- Heating System
- Central Forced Air - Gas
- Laundry Facilities
- Inside, Washer / Dryer
- Living Area
- 1,505
- Neighborhood
- Milpitas
- Other Utilities
- Public Utilities
- Pool Description
- Community Facility, Pool - Fenced, Pool - In Ground, Spa - In Ground
- Roof
- Other
- Sewer
- Sewer - Public
- Style
- Contemporary
- Unit Description
- End Unit
- Year Built
- 1983
- Zoning
- R1
Mortgage Calculator
 The data relating to real estate for sale on this display comes in part from the Internet Data Exchange program of the MLSListingsTM MLS system. Real estate listings held by brokerage firms other than Real Estate Company are marked with the Internet Data Exchange and detailed information about them includes the names of the listing brokers and listing agents.
Based on information from MLSListings MLS as of . All data, including all measurements and calculations of area, is obtained from various sources and has not been, and will not be, verified by broker or MLS. All information should be independently reviewed and verified for accuracy. Properties may or may not be listed by the office/agent presenting the information.
Copyright 2026 MLSListings Inc. All rights reserved