49070 Tomahawk PL, Fremont, CA 94539
- $1,770,000
- 4
- BD
- 3
- BA
- 1,655
- SqFt




Listed by Keith Walker, 408-314-4747 from Intero Real Estate Services
(If provided) CoList: Harvey Yamanaka from Intero Real Estate Services
Sold listing courtesy of Chao Wen from COMPS
- Sold Price
- $1,770,000
- List Price
- $1,650,000
- Closing Date
- Sep 25, 2023
- MLS#
- ML81940388
- Status
- SOLD
- Bedrooms
- 4
- Total Bathrooms
- 3
- Full Bathrooms
- 2
- Partial Bathrooms
- 1
- Sqft. of Residence
- 1,655
- Lot Size
- 6,316
- Listing Area
- Fremont
- Year Built
- 1978
Property Description
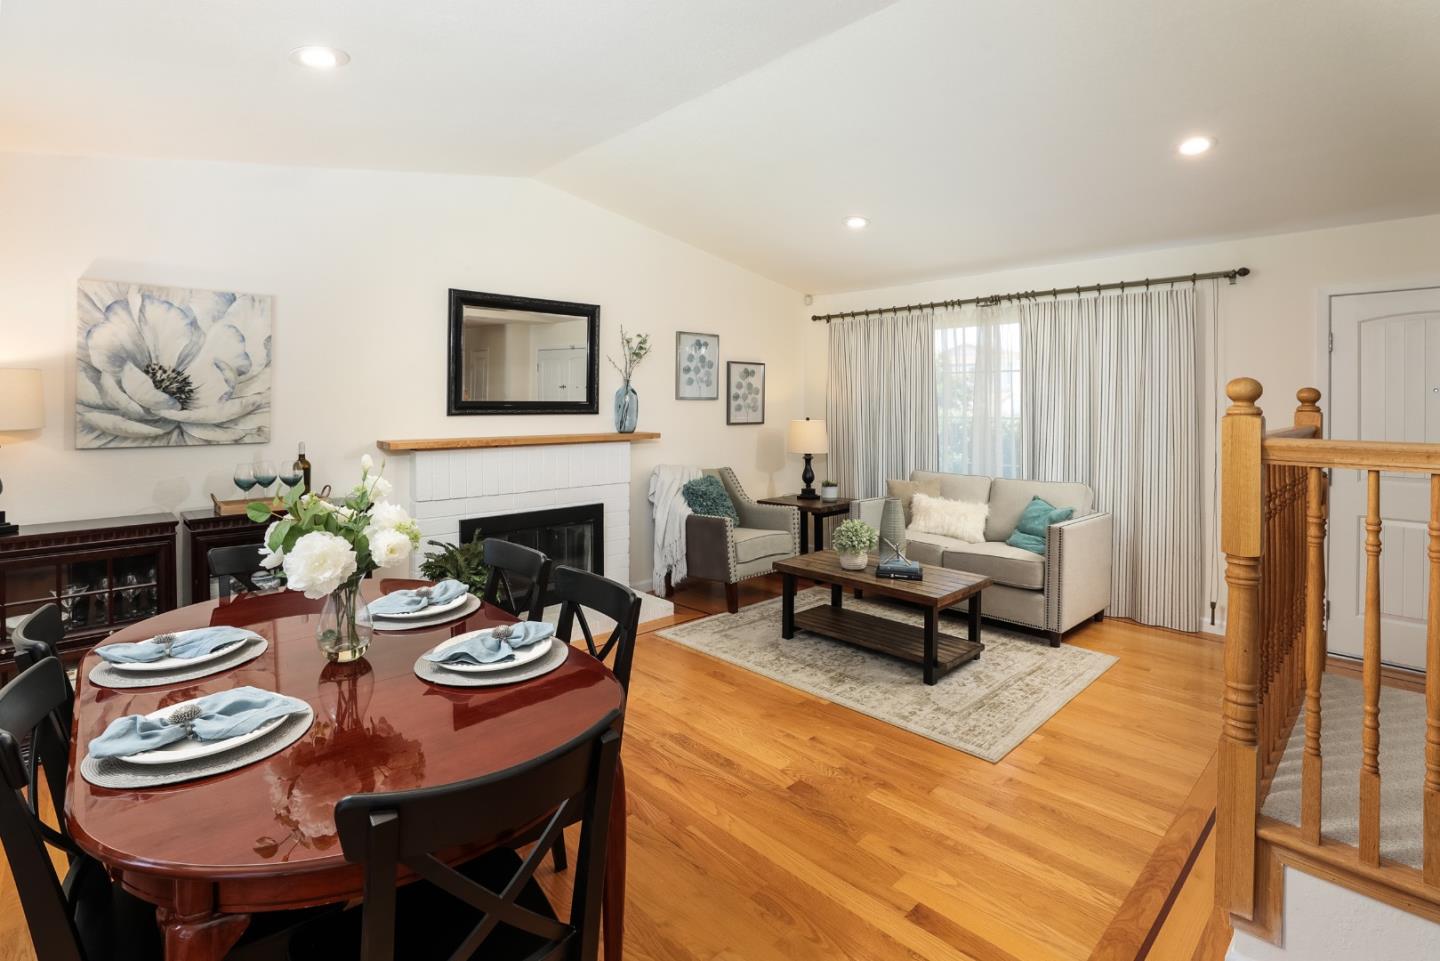
TOP FEATURES: 1- Enjoy cul-de-sac living in a lovely neighborhood in the highly sought-after Irvington High School district of Fremont 2- This two-story home offers an abundance of natural light and a flexible open floor plan 3- The first floor offers a formal living room with a cozy wood-burning fireplace opening onto a separate dining area for enjoying family meals and gatherings 4- There is an additional family room located off of the kitchen opening onto the backyard from sliding doors, offering extra space and versatility 5- The first floor features vaulted ceilings and beautiful hardwood flooring throughout 6- The second floor offers four spacious bedrooms, including a primary suite featuring an updated bath with double sinks and stall shower 7- The backyard is large and level with a patio area, privacy fence and mature shade and fruit trees 8- Enjoy the excellent location just minutes away from highways I-880, I-680. Excellent walkability to a variety of shopping and restaurants
/u.realgeeks.media/sanjoserealestatepro/Header_Logo-min.png)
Additional Information
- Acres
- 0.15
- Age
- 45
- Amenities
- Vaulted Ceiling, Walk-in Closet
- Bathroom Features
- Double Sinks, Half on Ground Floor, Primary - Stall Shower(s), Shower over Tub - 1, Updated Bath
- Bedroom Description
- Primary Suite / Retreat, Walk-in Closet
- Cooling System
- None
- Days On Market
- Unknown
- Family Room
- Separate Family Room
- Fence
- Fenced Back
- Fireplace Description
- Living Room
- Floor Covering
- Carpet, Tile, Wood, Other
- Foundation
- Raised
- Garage Parking
- Attached Garage, Gate / Door Opener
- Heating System
- Forced Air
- Laundry Facilities
- In Garage
- Living Area
- 1,655
- Lot Description
- Grade - Level
- Lot Size
- 6,316
- Neighborhood
- Fremont
- Other Utilities
- Public Utilities
- Roof
- Composition
- Sewer
- Sewer - Public
- Unincorporated Yn
- Yes
- Zoning
- Buyer to Verify
Mortgage Calculator
 The data relating to real estate for sale on this display comes in part from the Internet Data Exchange program of the MLSListingsTM MLS system. Real estate listings held by brokerage firms other than Real Estate Company are marked with the Internet Data Exchange and detailed information about them includes the names of the listing brokers and listing agents.
Based on information from MLSListings MLS as of . All data, including all measurements and calculations of area, is obtained from various sources and has not been, and will not be, verified by broker or MLS. All information should be independently reviewed and verified for accuracy. Properties may or may not be listed by the office/agent presenting the information.
Copyright 2026 MLSListings Inc. All rights reserved