4157 Horizon CT, San Jose, CA 95148
- $1,900,000
- 3
- BD
- 3
- BA
- 2,147
- SqFt






Listed by Frank Liu, 408-313-2688 from Alliance Bay Realty
(If provided) CoList: from
Sold listing courtesy of Melanie Giacomo from REEX
- Sold Price
- $1,900,000
- List Price
- $1,898,888
- Closing Date
- Sep 29, 2023
- MLS#
- ML81940473
- Status
- SOLD
- Bedrooms
- 3
- Total Bathrooms
- 3
- Full Bathrooms
- 3
- Sqft. of Residence
- 2,147
- Lot Size
- 4,358
- Listing Area
- Evergreen
- Year Built
- 2002
Property Description
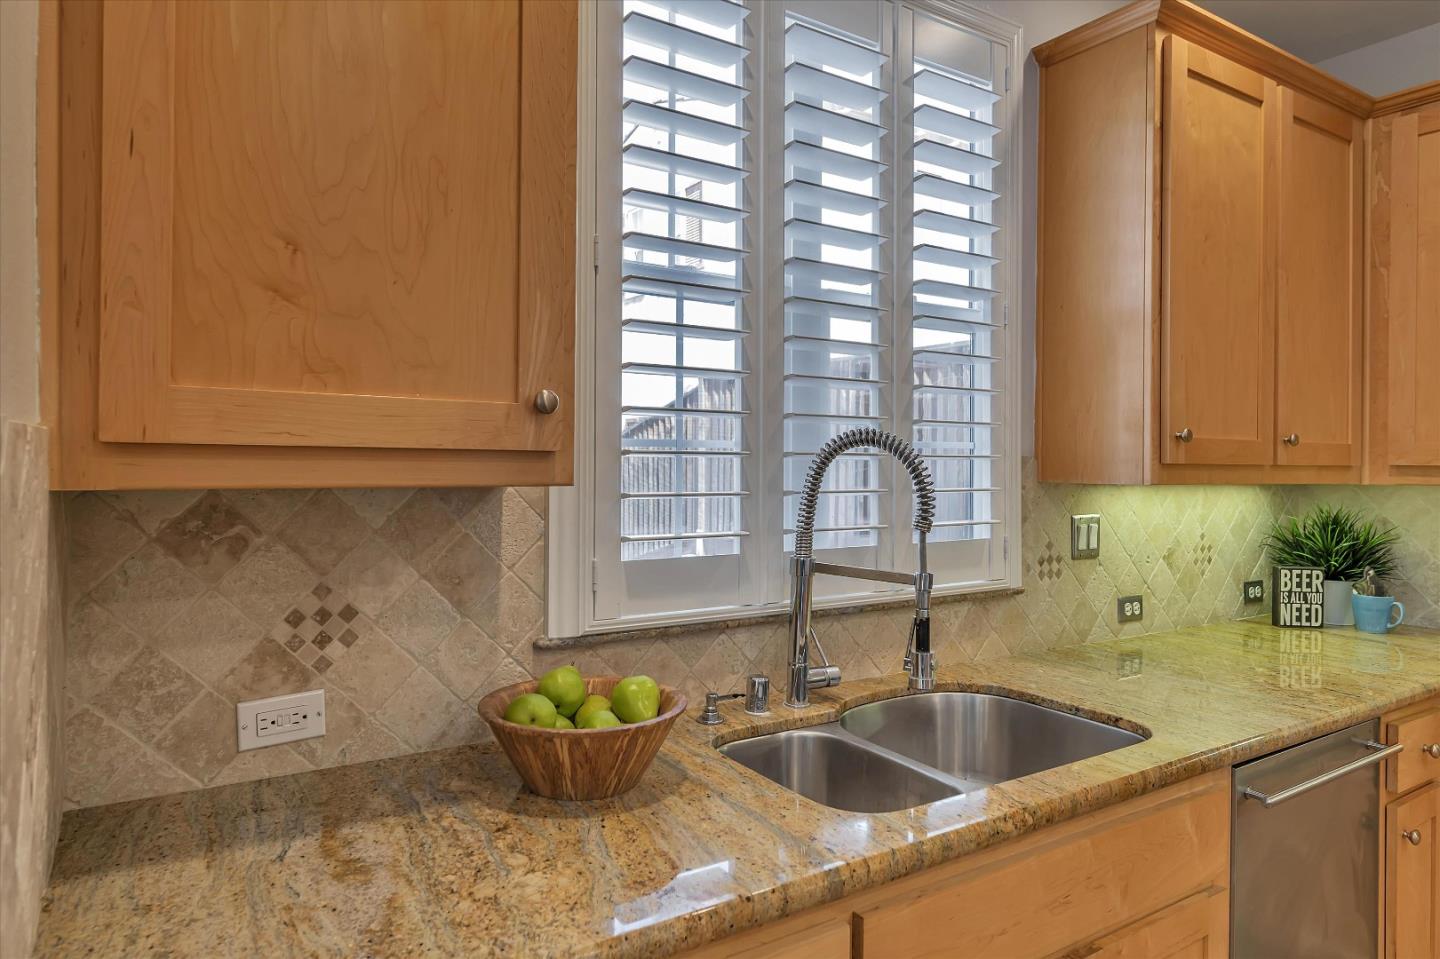
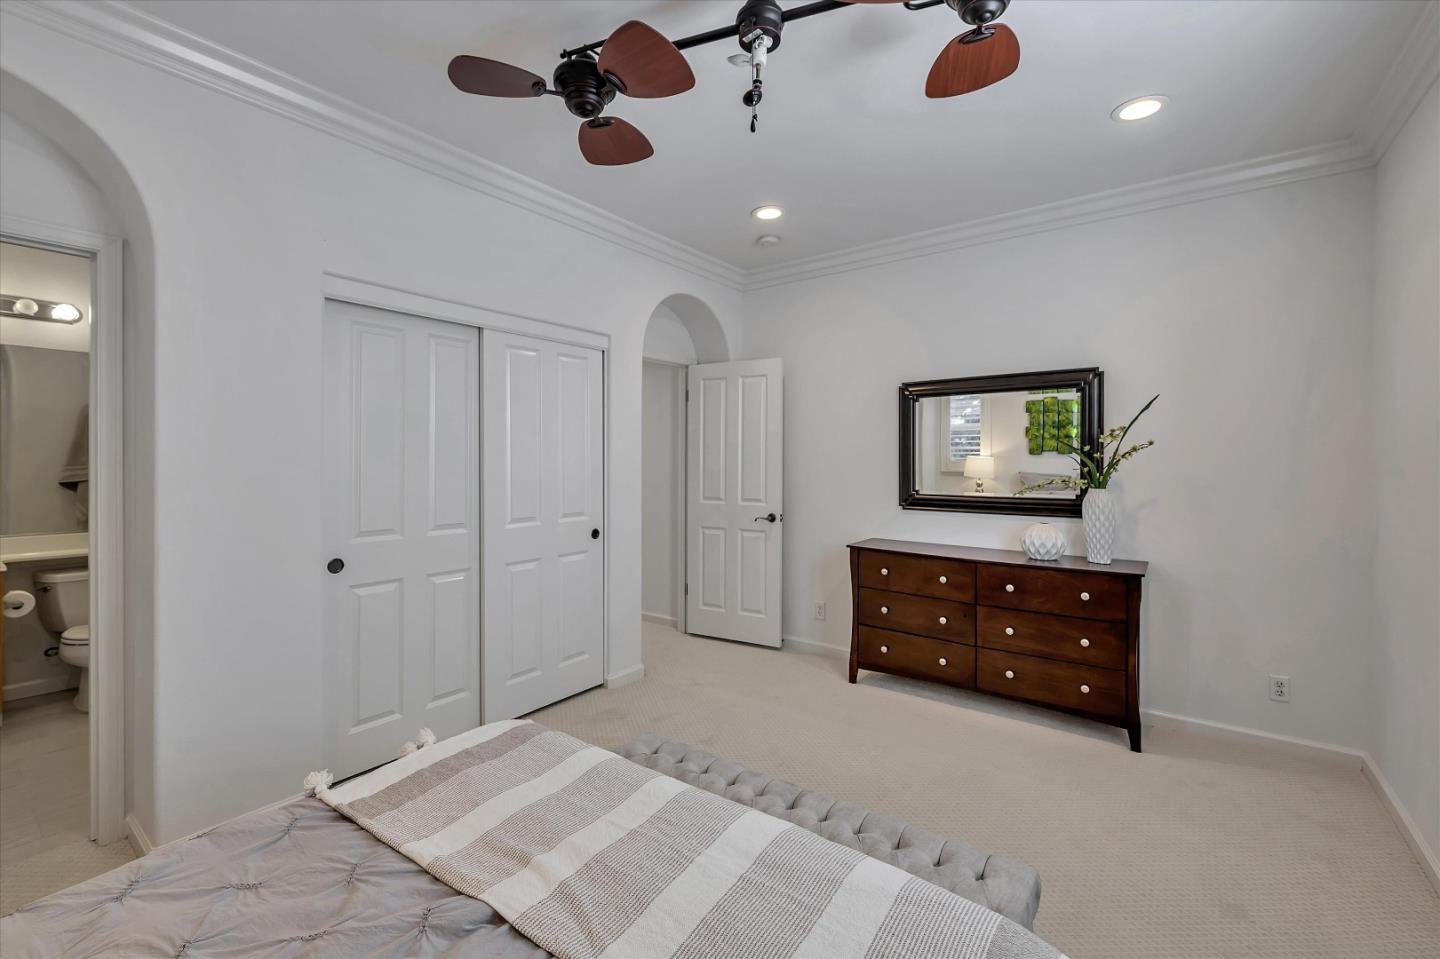
Immaculate and impeccable Condition! Shows like a Model. This East-facing Shapell home is located in the heart of Silicon Valley, a global center for numerous world-class high-tech companies. The Evergreen School District, where the home is located, is consistently rated as one of the highest performing school districts in California. The home features a well-designed open floor plan with abundant natural light, 3 beds/3 baths, and 2,147 sq.ft of living space with 1 bed & 1 full bath on the main floor. It has a gourmet kitchen with a large center island, travertine floor, granite countertops, and full backsplash. The home has upgraded hardwood flooring and new carpet throughout. The backyard is an entertainer's dream with flagstone slabs, and the 2-car garage has epoxy flooring. Located in a sought-after Evergreen cul-de-sac location, walking distance to top-rated schools (Carolyn Clark Elementary, Quimby Oak Middle, and Evergreen High), parks, farmer's market, and public library.
/u.realgeeks.media/sanjoserealestatepro/Header_Logo-min.png)
Additional Information
- Acres
- 0.10
- Age
- 21
- Association Fee
- $226
- Association Fee Includes
- Landscaping / Gardening
- Bathroom Features
- Shower over Tub - 1, Stall Shower - 2+, Tub in Primary Bedroom
- Bedroom Description
- Ground Floor Bedroom, Walk-in Closet
- Cooling System
- Central AC
- Days On Market
- Unknown
- Family Room
- No Family Room
- Fireplace Description
- Gas Log, Gas Starter, Living Room
- Floor Covering
- Carpet, Hardwood, Tile, Vinyl / Linoleum
- Foundation
- Concrete Slab
- Garage Parking
- Detached Garage
- Heating System
- Forced Air, Gas
- Living Area
- 2,147
- Lot Size
- 4,358
- Neighborhood
- Evergreen
- Other Utilities
- Public Utilities
- Roof
- Tile
- Sewer
- Sewer - Public, Sewer Connected, Sewer in Street
- Unincorporated Yn
- Yes
- Zoning
- R1
Mortgage Calculator
 The data relating to real estate for sale on this display comes in part from the Internet Data Exchange program of the MLSListingsTM MLS system. Real estate listings held by brokerage firms other than Real Estate Company are marked with the Internet Data Exchange and detailed information about them includes the names of the listing brokers and listing agents.
Based on information from MLSListings MLS as of . All data, including all measurements and calculations of area, is obtained from various sources and has not been, and will not be, verified by broker or MLS. All information should be independently reviewed and verified for accuracy. Properties may or may not be listed by the office/agent presenting the information.
Copyright 2026 MLSListings Inc. All rights reserved