902 Beach Park BLVD 137, Foster City, CA 94404
- $828,000
- 2
- BD
- 2
- BA
- 1,087
- SqFt



Listed by Eileen O'Reilly, 415-793-7535 from eXp Realty of California Inc
(If provided) CoList: from
Sold listing courtesy of Kathy Tai from KINE
- Sold Price
- $828,000
- List Price
- $828,000
- Closing Date
- Dec 29, 2023
- MLS#
- ML81940688
- Status
- SOLD
- Bedrooms
- 2
- Total Bathrooms
- 2
- Full Bathrooms
- 2
- Sqft. of Residence
- 1,087
- Year Built
- 1973
Property Description
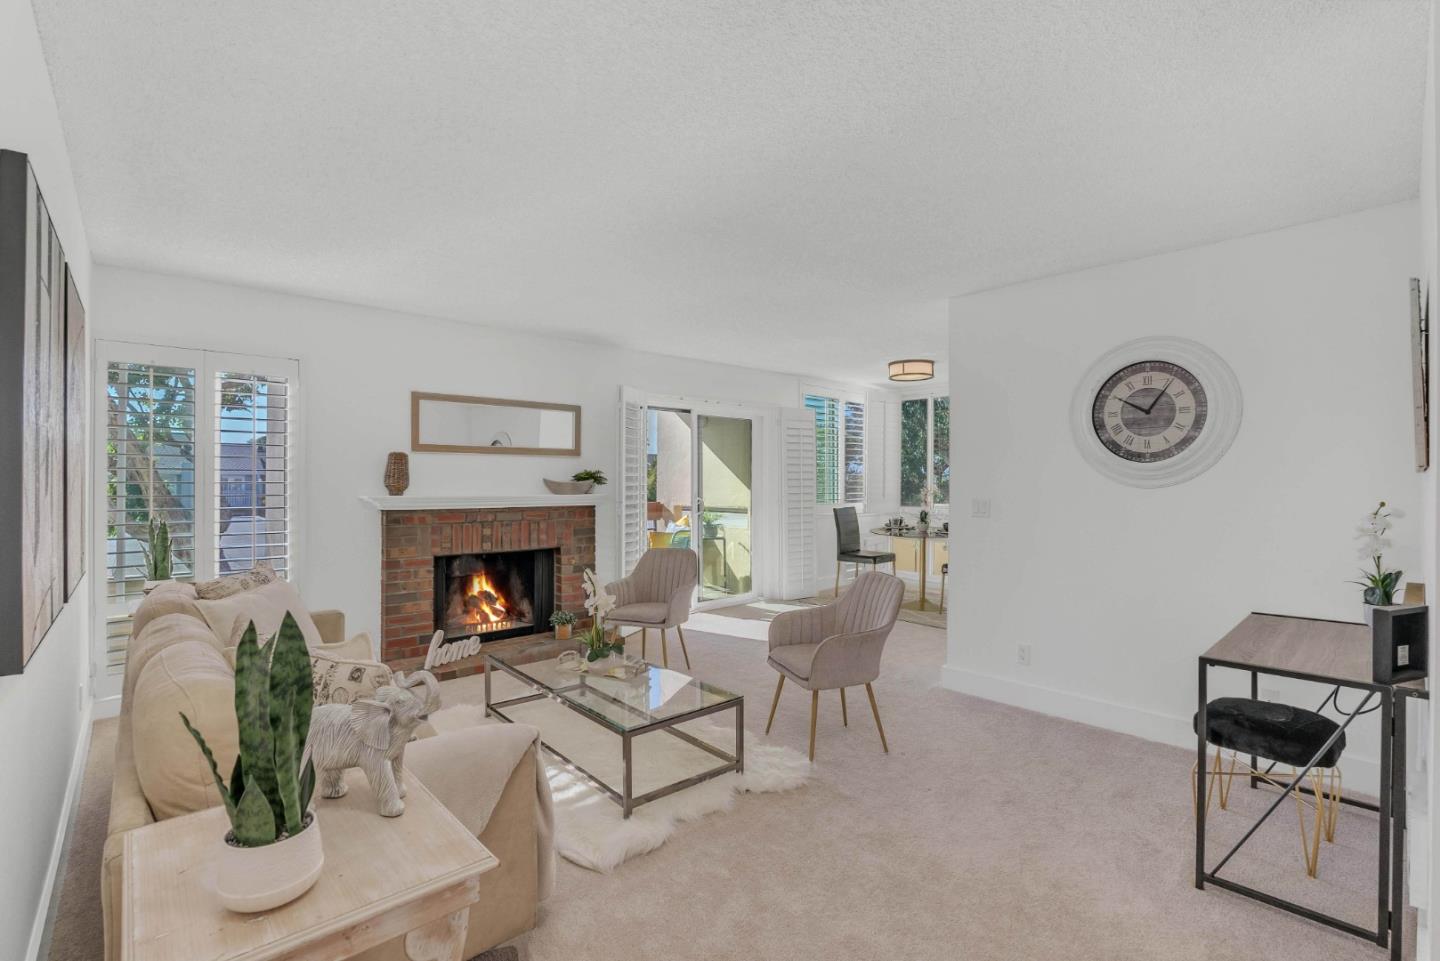
Enjoy the "Peninsula Lifestyle" in this bright and airy 2-bed, 2-bath Foster City condo with water views! The single-story upper corner unit features a spacious living room, fireplace, dining area, sunlit patio, and white plantation shutters to provide that indoor/outdoor vacation vibe. The updated kitchen boasts new granite counters, modern appliances, a cozy breakfast nook, and a convenient in-unit laundry area. The ample-sized guest bedroom is suitable for use as an office space and is complemented by an adjacent hall bath. The Primary Suite offers a generously sized bedroom, an en-suite bath with a stall shower, and a spacious walk-in closet. Additional perks include assigned covered parking, guest parking, a car wash area, a community pool with a hot tub and clubhouse, and proximity to lagoon paths, beach, and boat launch. Modern amenities and a convenient location make this property stand out, providing easy access to shopping, freeways, commute routes, and SFO Airport.
/u.realgeeks.media/sanjoserealestatepro/Header_Logo-min.png)
Additional Information
- Age
- 50
- Amenities
- Walk-in Closet
- Association Fee
- $640
- Association Fee Includes
- Common Area Electricity, Common Area Gas, Exterior Painting, Garbage, Insurance - Liability, Landscaping / Gardening, Maintenance - Common Area, Management Fee, Pool, Spa, or Tennis, Recreation Facility, Reserves, Water / Sewer
- Bathroom Features
- Dual Flush Toilet, Full on Ground Floor, Shower over Tub - 1, Solid Surface
- Bedroom Description
- Primary Bedroom on Ground Floor, Primary Suite / Retreat, Walk-in Closet
- Building Name
- San Harbor South
- Cooling System
- None
- Days On Market
- Unknown
- Energy Features
- Double Pane Windows, Energy Star Appliances, Low Flow Toilet, Thermostat Controller
- Family Room
- No Family Room
- Fence
- Wood
- Fireplace Description
- Gas Starter, Living Room
- Floor Covering
- Carpet, Laminate, Vinyl / Linoleum, Wood
- Foundation
- Concrete Slab
- Garage Parking
- Assigned Spaces, Covered Parking, Guest / Visitor Parking, Parking Area, Unassigned Spaces, Uncovered Parking
- Heating System
- Baseboard, Individual Room Controls, Wall Furnace
- Laundry Facilities
- Electricity Hookup (220V), Inside, Washer / Dryer
- Living Area
- 1,087
- Lot Description
- Grade - Level
- Neighborhood
- Fc- Nbrhood#6 - Harbor Side Etc.
- Other Rooms
- Bonus / Hobby Room, Office Area, Storage
- Other Utilities
- Public Utilities
- Pool Description
- Pool - In Ground, Spa - In Ground
- Roof
- Flat / Low Pitch
- Sewer
- Sewer - Public
- Total Number Of Units
- 156
- View
- Hills, View of Mountains, Water
- Year Built
- 1973
- Zoning
- RM00R3
Mortgage Calculator
 The data relating to real estate for sale on this display comes in part from the Internet Data Exchange program of the MLSListingsTM MLS system. Real estate listings held by brokerage firms other than Real Estate Company are marked with the Internet Data Exchange and detailed information about them includes the names of the listing brokers and listing agents.
Based on information from MLSListings MLS as of . All data, including all measurements and calculations of area, is obtained from various sources and has not been, and will not be, verified by broker or MLS. All information should be independently reviewed and verified for accuracy. Properties may or may not be listed by the office/agent presenting the information.
Copyright 2026 MLSListings Inc. All rights reserved