4520 Bolero DR, San Jose, CA 95111
- $1,050,000
- 3
- BD
- 2
- BA
- 1,137
- SqFt




Listed by Sergio & Ivonne, 408-839-4287 from RE/MAX Santa Clara Valley
(If provided) CoList: from
Sold listing courtesy of Xiaozhu Kang from CBR
- Sold Price
- $1,050,000
- List Price
- $998,000
- Closing Date
- Oct 03, 2023
- MLS#
- ML81940691
- Status
- SOLD
- Bedrooms
- 3
- Total Bathrooms
- 2
- Full Bathrooms
- 2
- Sqft. of Residence
- 1,137
- Lot Size
- 5,053
- Listing Area
- South San Jose
- Year Built
- 1958
Property Description
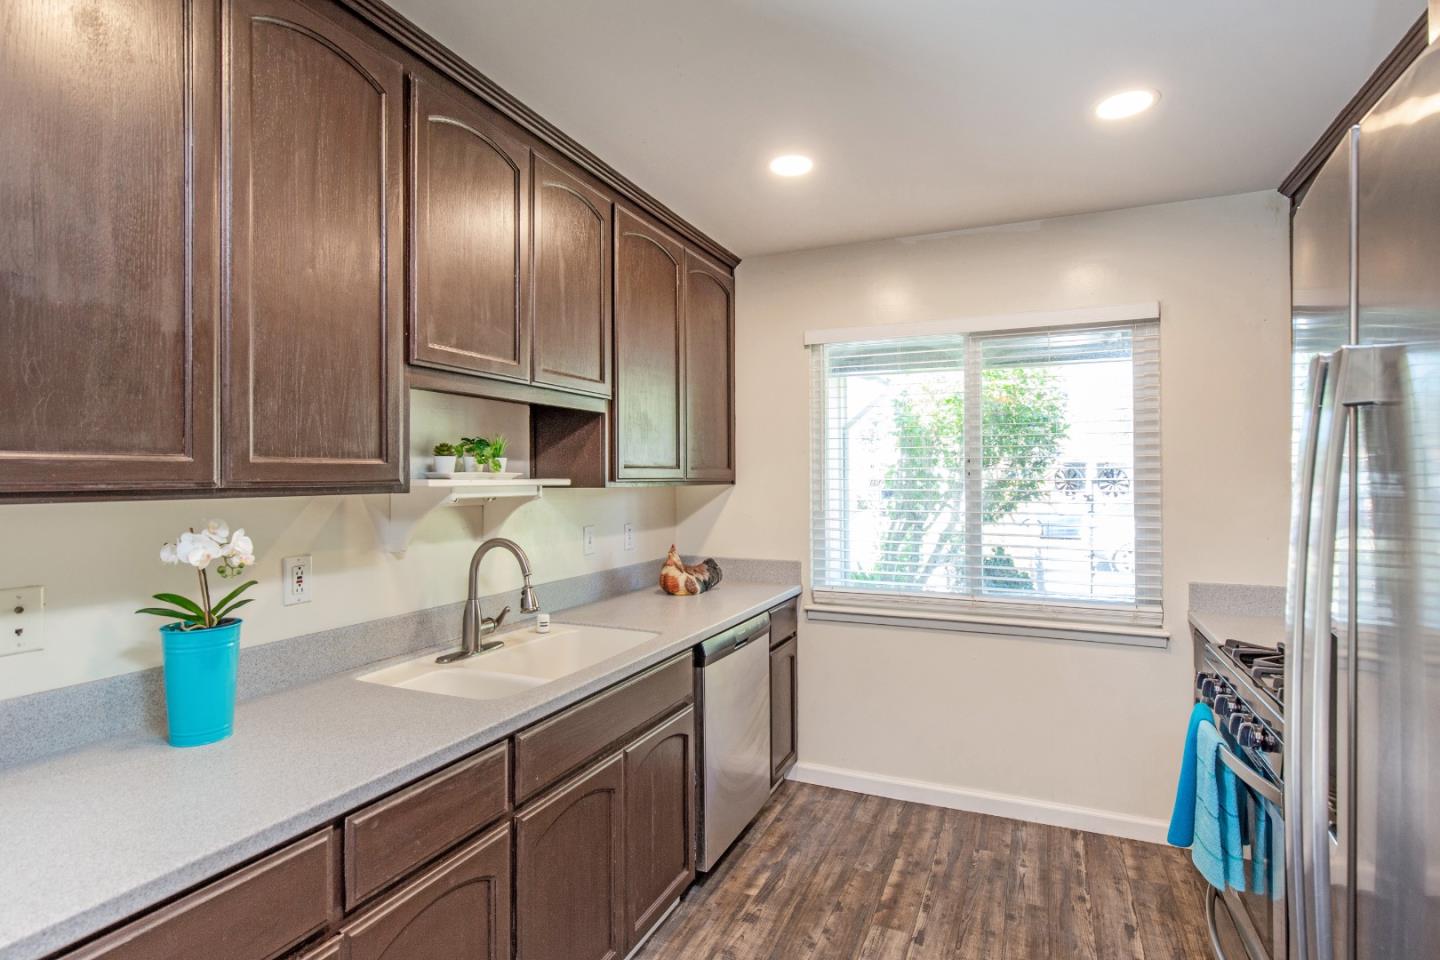
4520 Bolero Drive is an opportunity to embrace a vibrant community and an exceptional lifestyle.Don't miss your chance to own this wonderful residence and become part of the blossoming Blossom Valley neighborhood.Your dream home awaits.The well-manicured front yard provides an inviting introduction to this lovely abode.Quality upgrades throughout, dual pane windows, recessed lighting, luxury vinyl flooring, remodeled restrooms, newer air conditioning, plumbing, roof, concrete back patio, hot tub, stainless steel appliances, Google smart thermostat and so much more! Commuting is a breeze with easy access to major thoroughfares like Highway 85 and 87, providing quick connections to Silicon Valley's tech hubs and downtown San Jose.Nature enthusiasts will appreciate the proximity to lush parks and green spaces, such as Martial Cottle Park, where you can explore scenic trails, have picnics, and soak in the natural beauty that San Jose has to offer. Additionally, the nearby Santa Teresa County Park offers hiking, biking, and panoramic views of the valley.For shopping, dining, and entertainment, you'll find yourself conveniently located near Oakridge Mall, a bustling hub filled with a variety of retail stores, restaurants, and a state-of-the-art cinema.
/u.realgeeks.media/sanjoserealestatepro/Header_Logo-min.png)
Additional Information
- Acres
- 0.12
- Age
- 65
- Cooling System
- Central AC
- Days On Market
- Unknown
- Family Room
- Separate Family Room
- Fireplace Description
- Wood Burning
- Floor Covering
- Carpet, Vinyl / Linoleum
- Foundation
- Concrete Perimeter and Slab
- Garage Parking
- Attached Garage, On Street
- Heating System
- Central Forced Air - Gas
- Living Area
- 1,137
- Lot Size
- 5,053
- Neighborhood
- South San Jose
- Other Utilities
- Public Utilities
- Pool Description
- Spa / Hot Tub
- Roof
- Shingle
- Sewer
- Sewer Connected
- Unincorporated Yn
- Yes
- Zoning
- R1-8
Mortgage Calculator
 The data relating to real estate for sale on this display comes in part from the Internet Data Exchange program of the MLSListingsTM MLS system. Real estate listings held by brokerage firms other than Real Estate Company are marked with the Internet Data Exchange and detailed information about them includes the names of the listing brokers and listing agents.
Based on information from MLSListings MLS as of . All data, including all measurements and calculations of area, is obtained from various sources and has not been, and will not be, verified by broker or MLS. All information should be independently reviewed and verified for accuracy. Properties may or may not be listed by the office/agent presenting the information.
Copyright 2026 MLSListings Inc. All rights reserved