22434 Salem AVE, Cupertino, CA 95014
- $2,516,000
- 9
- BD
- 4,339
- SqFt




Listed by Kirsten Reilly, 408-835-2962 from Compass
(If provided) CoList: Seth Reilly from Compass
Sold listing courtesy of Yvonne Yang from APR
- Sold Price
- $2,516,000
- List Price
- $2,750,000
- Closing Date
- Sep 27, 2023
- MLS#
- ML81940693
- Status
- SOLD
- Zoning
- R322
- Sqft. of Residence
- 4,339
- Lot Size
- 10,731
- Listing Area
- Cupertino
Property Description
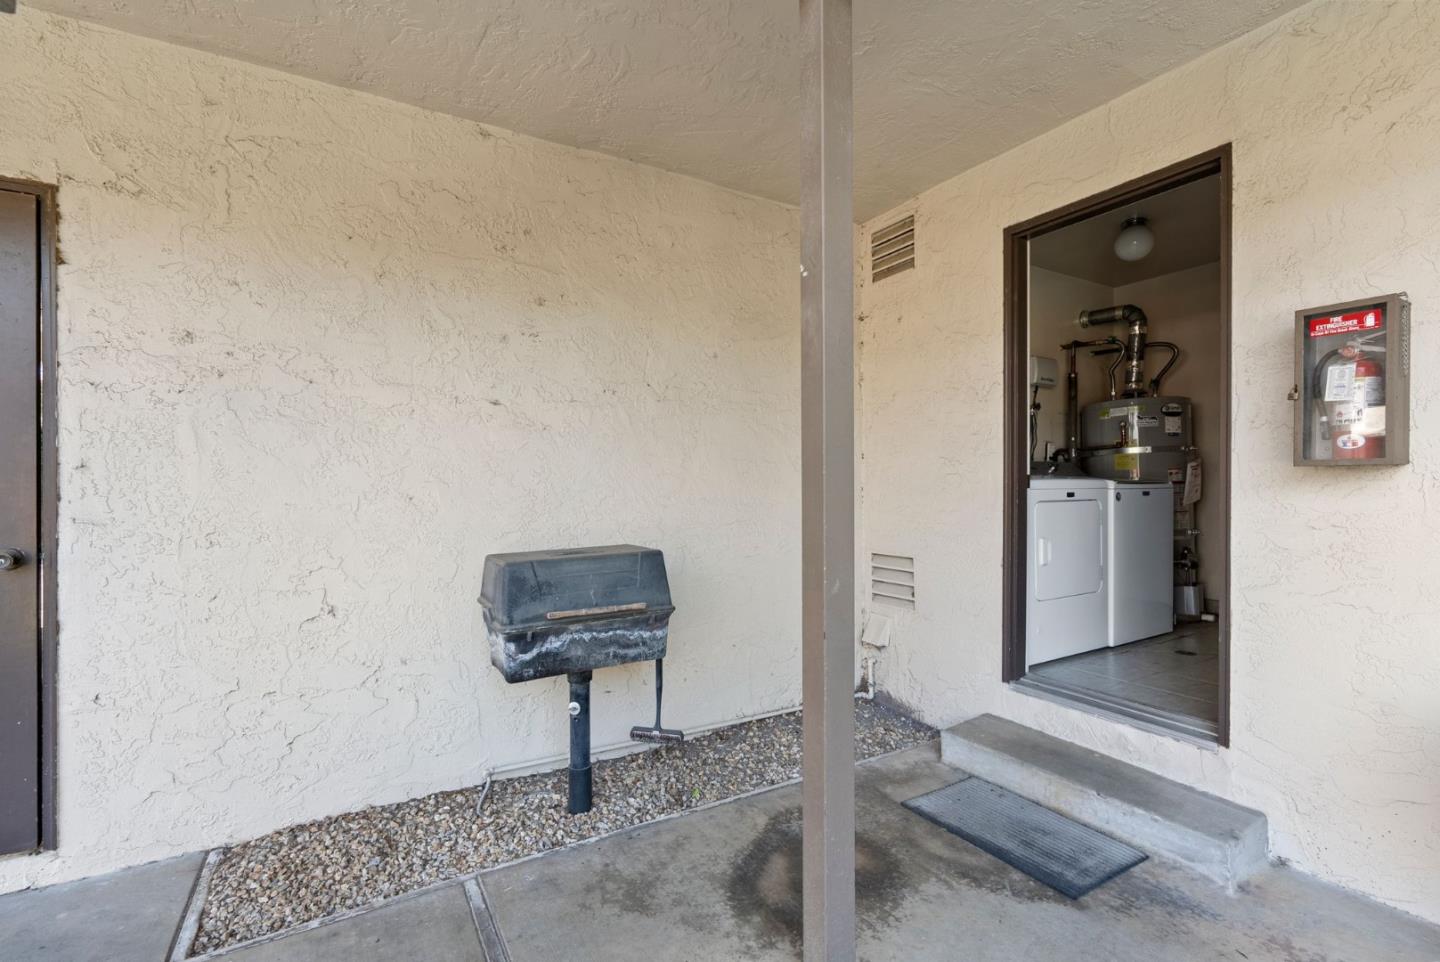
**Do not disturb occupants or access the stairs or balcony** Attractive and spacious 4-Plex in a beautiful West Cupertino neighborhood with a 3/2, 1400sf unit in front, an upstairs 2/1 with 970sf, a lower 2/1 with 900sf, and an upper 2/1.5 with 1080sf. "Original" Condition. Pretty and private courtyard with grass and access to a shared laundry room. 6 carport spots in the rear of the building with multiple storage cabinets. Each unit has a full kitchen with fridge, oven/range, and dishwasher. Fully leased with month-to-month tenants. Separate PG&E meters for each unit plus one for common area use. Other amenities include copper plumbing, wall unit AC's, central forced heat, and attractive landscaping. Top area public schools include Stevens Creek Elem, Kennedy middle and Monta Vista High. Short drive to Rancho San Antonio trails. Less than a mile to the Hwy 280 Foothill entrance and a 6 minute drive to both De Anza College and Foothill College.
/u.realgeeks.media/sanjoserealestatepro/Header_Logo-min.png)
Additional Information
- Acres
- 0.25
- Age
- 54
- Cooling System
- Window / Wall Unit
- Days On Market
- Unknown
- Foundation
- Concrete Perimeter
- Garage Parking
- Carport, Covered Parking, On Street
- Heating System
- Central Forced Air - Gas
- Laundry Facilities
- Washer / Dryer
- Living Area
- 4,339
- Lot Size
- 10,731
- Neighborhood
- Cupertino
- Other Rooms
- Laundry Room
- Other Utilities
- Public Utilities
- Roof
- Composition
- Sewer
- Sewer - Public
- Unincorporated Yn
- Yes
- Zoning
- R322
Mortgage Calculator
 The data relating to real estate for sale on this display comes in part from the Internet Data Exchange program of the MLSListingsTM MLS system. Real estate listings held by brokerage firms other than Real Estate Company are marked with the Internet Data Exchange and detailed information about them includes the names of the listing brokers and listing agents.
Based on information from MLSListings MLS as of . All data, including all measurements and calculations of area, is obtained from various sources and has not been, and will not be, verified by broker or MLS. All information should be independently reviewed and verified for accuracy. Properties may or may not be listed by the office/agent presenting the information.
Copyright 2026 MLSListings Inc. All rights reserved