3232 Rocky Water LN, San Jose, CA 95148
- $936,000
- 3
- BD
- 2
- BA
- 1,582
- SqFt




Listed by Derrick Oh, 408-373-6868 from Coldwell Banker Realty
(If provided) CoList: from
Sold listing courtesy of Steven Wen from KWCU
- Sold Price
- $936,000
- List Price
- $874,800
- Closing Date
- Oct 12, 2023
- MLS#
- ML81940799
- Status
- SOLD
- Bedrooms
- 3
- Total Bathrooms
- 2
- Full Bathrooms
- 2
- Sqft. of Residence
- 1,582
- Lot Size
- 1,282
- Year Built
- 1984
Property Description
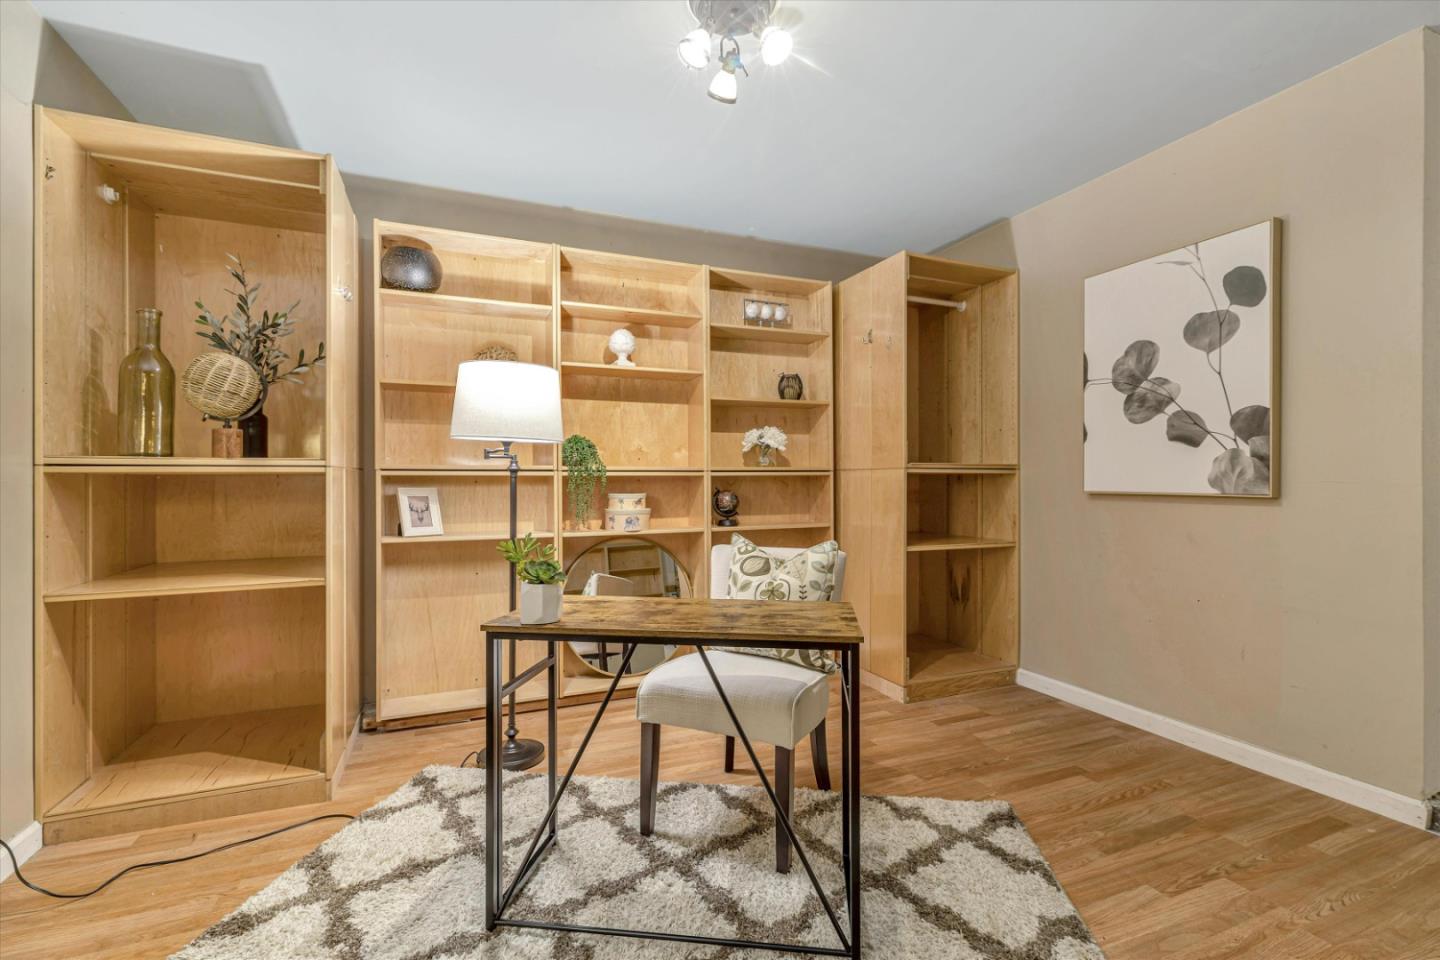
This sunny two-story townhome feels like a single-family home with a generous private backyard, one shared wall and an attached 2 car garage with bonus space. The home is situated in the rear of the building for privacy and has only one other unit attached. Spacious living and dining rooms featuring a fireplace, vaulted ceilings, LVP flooring, and easy access to the rear yard that offers a patio, gazebo, fruit trees and a grass area. There is one bedroom and full bathroom on the main floor. The kitchen has a breakfast nook, garden window, ample quartz counters, a pantry, a freshly installed sink, faucet and disposer. On the second level, the largest bedroom has a double-door entry, vaulted ceilings, dual closets and direct access to the bathroom (like a primary bedroom with shared access to the bathroom w/ quartz counters). The third bedroom is also generous in size. Inside laundry, extra storage, community pool. Close to highways (101 & 280), schools, shopping, and the library.
/u.realgeeks.media/sanjoserealestatepro/Header_Logo-min.png)
Additional Information
- Acres
- 0.03
- Age
- 39
- Amenities
- Garden Window, High Ceiling, Vaulted Ceiling
- Association Fee
- $495
- Association Fee Includes
- Exterior Painting, Fencing, Insurance - Common Area, Maintenance - Common Area, Pool, Spa, or Tennis, Reserves, Roof
- Bathroom Features
- Double Sinks, Full on Ground Floor, Shower over Tub - 1
- Bedroom Description
- Ground Floor Bedroom
- Building Name
- Inverness Village HOA
- Cooling System
- None
- Days On Market
- Unknown
- Family Room
- No Family Room
- Fence
- Fenced Back
- Fireplace Description
- Living Room
- Floor Covering
- Carpet, Tile, Vinyl / Linoleum
- Foundation
- Concrete Slab
- Garage Parking
- Attached Garage, Tandem Parking
- Heating System
- Central Forced Air
- Laundry Facilities
- Inside, Washer / Dryer
- Living Area
- 1,582
- Lot Description
- Private / Secluded
- Lot Size
- 1,282
- Neighborhood
- Evergreen
- Other Rooms
- Bonus / Hobby Room, Laundry Room
- Other Utilities
- Public Utilities
- Pool Description
- Community Facility, Pool - Fenced, Pool - Heated, Pool - In Ground, Spa - Fenced, Spa - In Ground
- Roof
- Composition
- Sewer
- Sewer - Public
- Total Number Of Units
- 2
- Unincorporated Yn
- Yes
- Year Built
- 1984
- Zoning
- A-PD
Mortgage Calculator
 The data relating to real estate for sale on this display comes in part from the Internet Data Exchange program of the MLSListingsTM MLS system. Real estate listings held by brokerage firms other than Real Estate Company are marked with the Internet Data Exchange and detailed information about them includes the names of the listing brokers and listing agents.
Based on information from MLSListings MLS as of . All data, including all measurements and calculations of area, is obtained from various sources and has not been, and will not be, verified by broker or MLS. All information should be independently reviewed and verified for accuracy. Properties may or may not be listed by the office/agent presenting the information.
Copyright 2026 MLSListings Inc. All rights reserved