2202 Saint Claire CT, Santa Clara, CA 95054
- $1,202,202
- 3
- BD
- 3
- BA
- 1,528
- SqFt




Listed by Carolyn Miller, 408-206-0889 from RE/MAX Santa Clara Valley
(If provided) CoList: from
Sold listing courtesy of Raymond Lee from RAYM
- Sold Price
- $1,202,202
- List Price
- $1,199,000
- Closing Date
- Oct 19, 2023
- MLS#
- ML81940842
- Status
- SOLD
- Bedrooms
- 3
- Total Bathrooms
- 3
- Full Bathrooms
- 2
- Partial Bathrooms
- 1
- Sqft. of Residence
- 1,528
- Lot Size
- 1,577
- Year Built
- 1988
Property Description
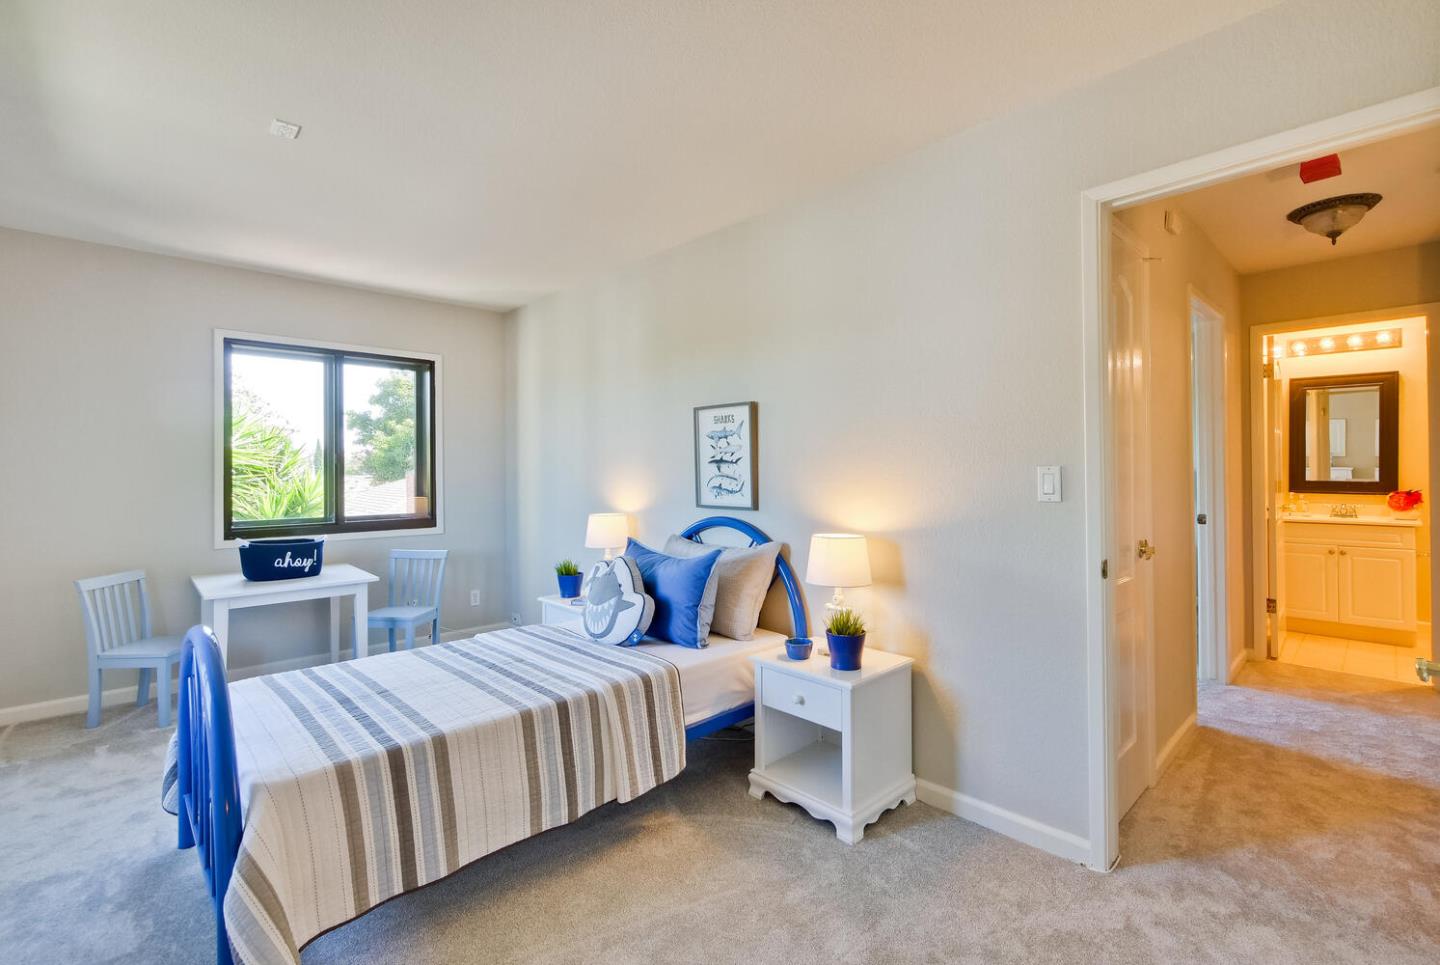
Walk inside and enjoy the heightened living and dining areas with space for friends and family! The coordinated neutral colors and new carpeting compliment any decor. Upstairs in the primary bedroom there is an enclosed space that has many choices for use - office, exercise area, etc. Two other bedrooms are good sized and all rooms in this home have good lighting from outside. If you're into entertaining the interior lends itself to many people as well as the backyard enclosed area. The location to Silicon Valley companies is good and the house proximity to restaurants, shops, entertainment are close by. The complex offers pool, open space, a club house - amenities many complexes may not provide. This is a comfortable home where quiet enjoyment allows you to spend your time doing what gives you pleasure. Disclosures, reports for inspections and remedies, HOA documents, etc. are ready for your review.
/u.realgeeks.media/sanjoserealestatepro/Header_Logo-min.png)
Additional Information
- Acres
- 0.04
- Age
- 35
- Amenities
- High Ceiling, Walk-in Closet
- Association Fee
- $425
- Association Fee Includes
- Common Area Electricity, Common Area Gas, Exterior Painting, Insurance, Insurance - Common Area, Insurance - Structure, Landscaping / Gardening, Maintenance - Common Area, Management Fee, Pool, Spa, or Tennis, Reserves, Roof, Security Service
- Bathroom Features
- Double Sinks, Half on Ground Floor, Shower and Tub, Showers over Tubs - 2+
- Bedroom Description
- Walk-in Closet
- Cooling System
- Central AC
- Days On Market
- Unknown
- Energy Features
- Ceiling Insulation, Double Pane Windows
- Family Room
- No Family Room
- Fence
- Fenced Back, Wood
- Fireplace Description
- Living Room, Wood Burning
- Floor Covering
- Carpet, Granite, Laminate, Tile, Vinyl / Linoleum
- Foundation
- Concrete Perimeter, Crawl Space, Wood Frame
- Garage Parking
- Attached Garage, On Street
- Heating System
- Central Forced Air - Gas
- Laundry Facilities
- In Utility Room, Inside, Washer / Dryer
- Living Area
- 1,528
- Lot Description
- Grade - Level
- Lot Size
- 1,577
- Neighborhood
- Santa Clara
- Other Rooms
- Formal Entry
- Other Utilities
- Individual Electric Meters, Individual Gas Meters, Public Utilities
- Pool Description
- Community Facility, Pool - Fenced, Pool - In Ground
- Roof
- Composition
- Sewer
- Sewer - Public
- Style
- Unknown
- Unit Description
- End Unit, Unit Faces Street
- View
- Neighborhood
- Year Built
- 1988
- Zoning
- R1PD
Mortgage Calculator
 The data relating to real estate for sale on this display comes in part from the Internet Data Exchange program of the MLSListingsTM MLS system. Real estate listings held by brokerage firms other than Real Estate Company are marked with the Internet Data Exchange and detailed information about them includes the names of the listing brokers and listing agents.
Based on information from MLSListings MLS as of . All data, including all measurements and calculations of area, is obtained from various sources and has not been, and will not be, verified by broker or MLS. All information should be independently reviewed and verified for accuracy. Properties may or may not be listed by the office/agent presenting the information.
Copyright 2026 MLSListings Inc. All rights reserved