58 Spyglass CT, Half Moon Bay, CA 94019
- $2,750,000
- 5
- BD
- 3
- BA
- 3,837
- SqFt








Listed by Jackson Robertson, 650-455-6985 from Coldwell Banker Realty
(If provided) CoList: Terry Fisher from Coldwell Banker Realty
Sold listing courtesy of Anne Crawford from OCEA
- Sold Price
- $2,750,000
- List Price
- $2,800,000
- Closing Date
- Dec 21, 2023
- MLS#
- ML81940890
- Status
- SOLD
- Bedrooms
- 5
- Total Bathrooms
- 3
- Full Bathrooms
- 3
- Sqft. of Residence
- 3,837
- Lot Size
- 13,166
- Listing Area
- Ocean Colony
- Year Built
- 2002
Property Description
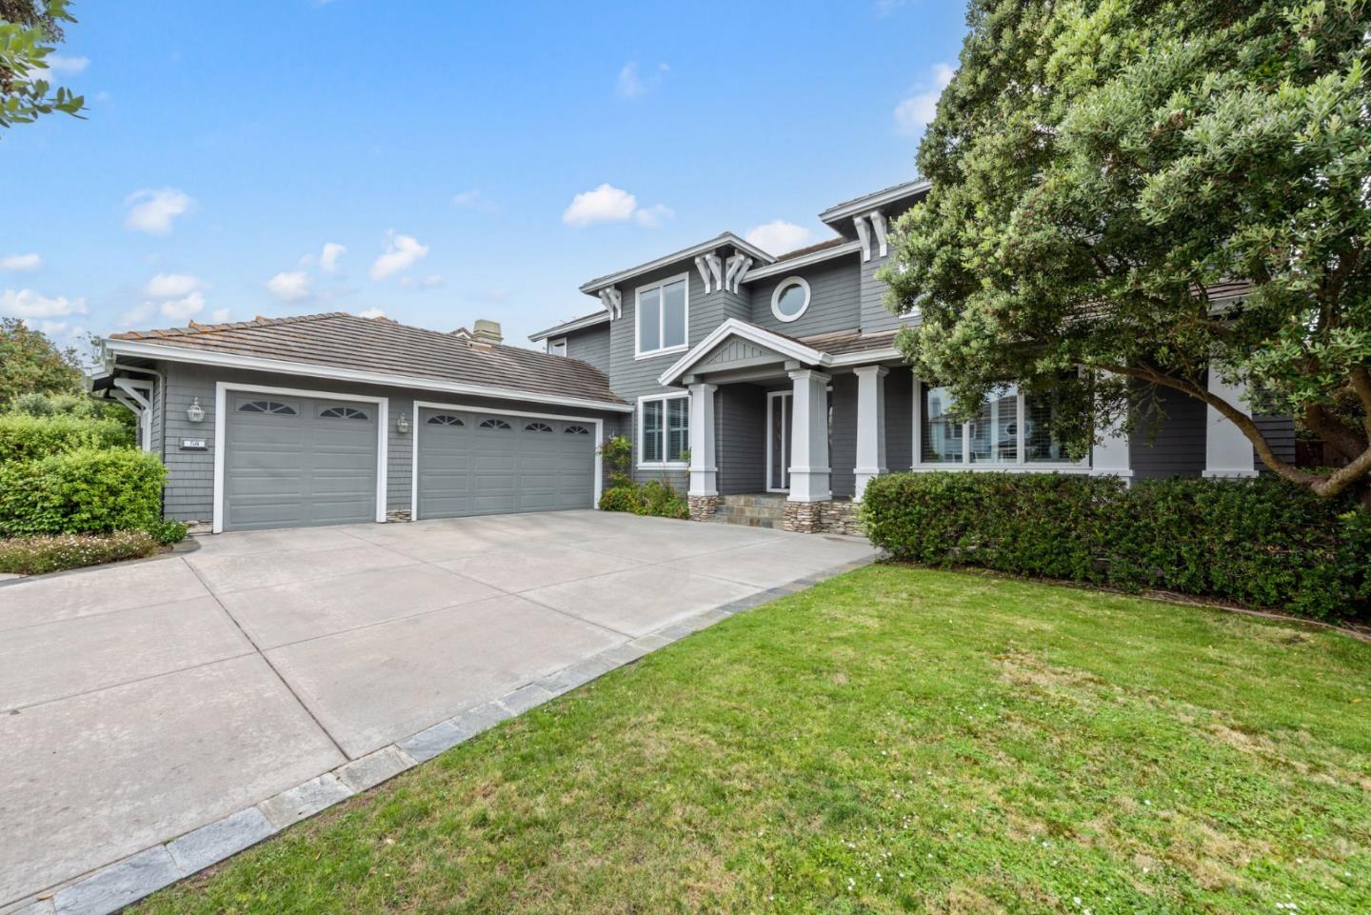
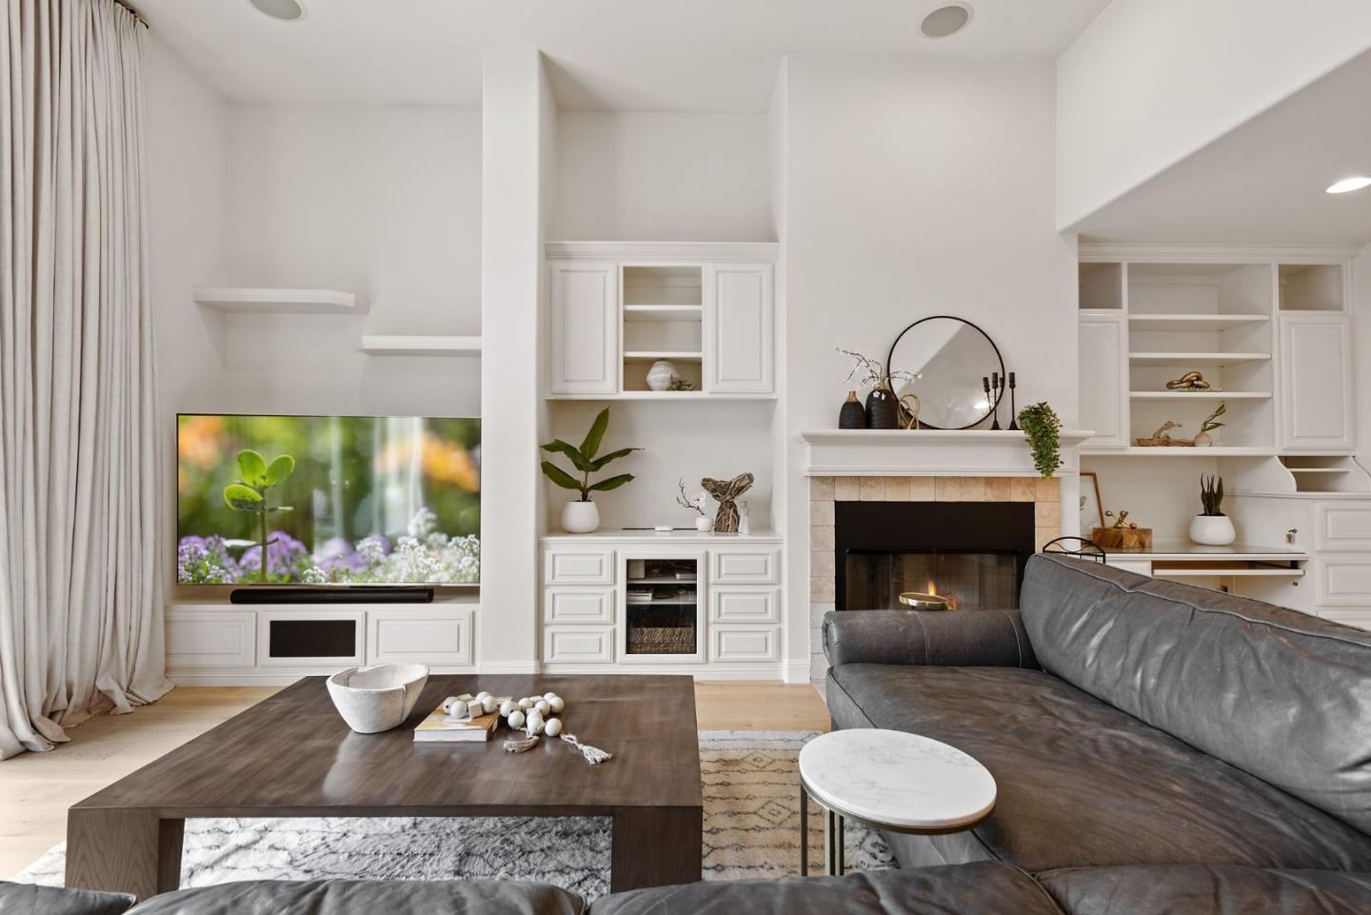
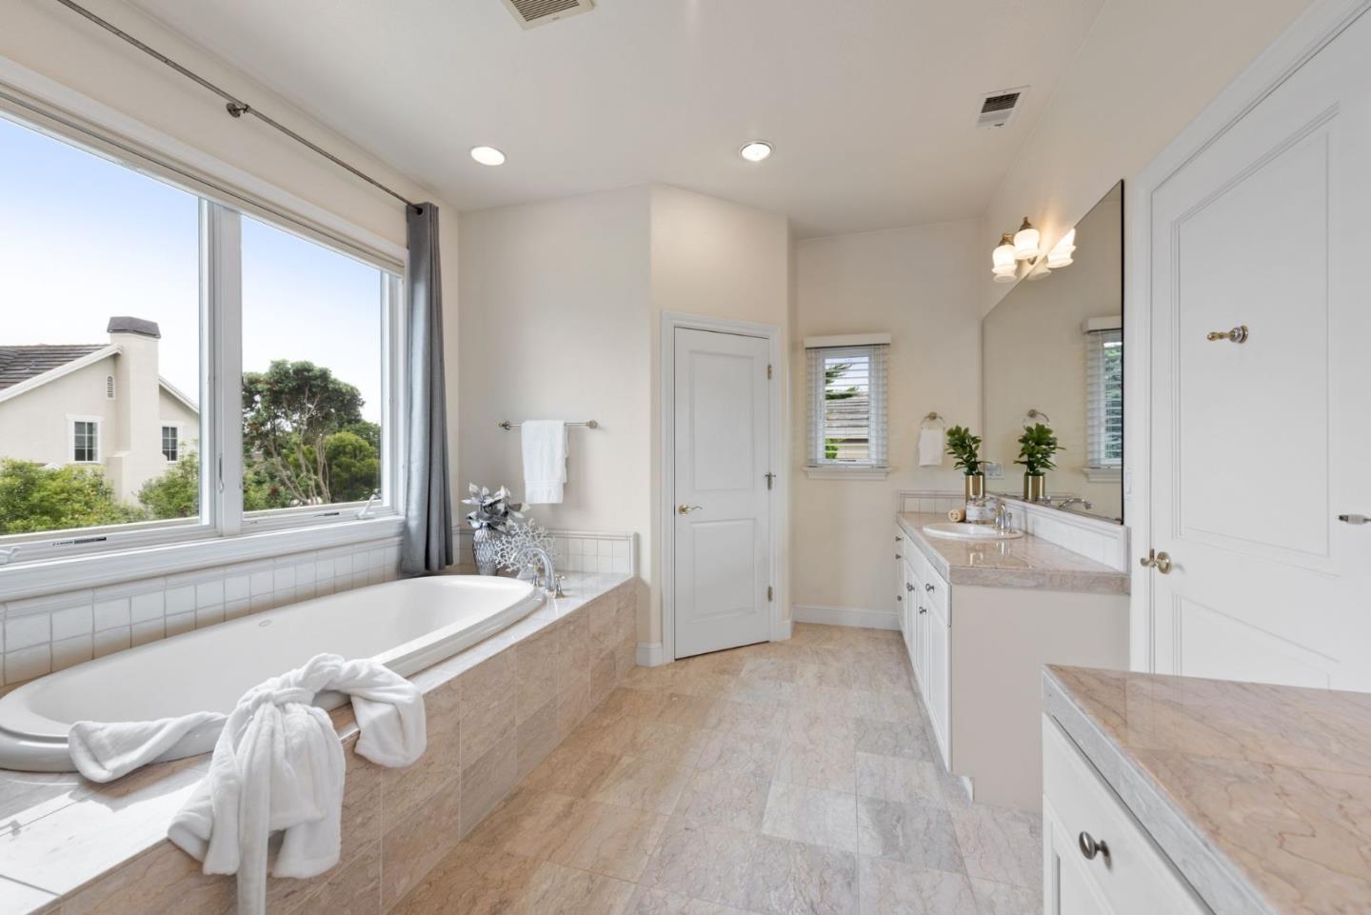
Experience the coastside resort lifestyle in Ocean Colony-a lovely gated community near the Half Moon Bay Golf Links, Ritz-Carlton, miles of beautiful beaches and coastal trail. Inviting entry with attractive wood floors, open dining area and spacious living room with fireplace. Stunning modern kitchen with quartz counters, high-end appliances and breakfast nook. Bright family room with high ceilings and fireplace-leading to a large, south facing rear yard. Generous primary suite with dual vanity, tub, shower, and dual walk-in closets. Enjoy the savings of rooftop solar, EV charger and 2 Tesla Powerwalls-to keep your house running during any outage. The members only, Colony Club, is managed by the Ritz and includes an indoor pool, two spas, first class fitness center, saunas, group classes, private training, and 6 lighted tennis courts. Near charming and historic Half Moon Bay with wonderful cafes, galleries, shops and restaurants. Easy commute - about 40 minutes to SF and Palo Alto.
/u.realgeeks.media/sanjoserealestatepro/Header_Logo-min.png)
Additional Information
- Acres
- 0.30
- Age
- 21
- Amenities
- High Ceiling, Walk-in Closet
- Association Fee
- $166
- Association Fee Includes
- Common Area Electricity, Maintenance - Common Area, Maintenance - Road, Security Service
- Bathroom Features
- Full on Ground Floor
- Bedroom Description
- Ground Floor Bedroom
- Building Name
- Ocean Colony
- Cooling System
- None
- Days On Market
- Unknown
- Family Room
- Kitchen / Family Room Combo
- Fence
- Fenced Back
- Fireplace Description
- Family Room, Living Room
- Floor Covering
- Carpet, Tile, Wood
- Foundation
- Concrete Perimeter
- Garage Parking
- Attached Garage
- Heating System
- Central Forced Air - Gas, Fireplace, Heating - 2+ Zones
- Laundry Facilities
- Inside, Tub / Sink, Washer / Dryer
- Living Area
- 3,837
- Lot Description
- Grade - Level
- Lot Size
- 13,166
- Neighborhood
- Ocean Colony
- Other Utilities
- Public Utilities, Solar Panels - Owned
- Pool Description
- Community Facility
- Roof
- Concrete, Tile
- Sewer
- Sewer - Public
- View
- Neighborhood
- Zoning
- PUD
Mortgage Calculator
 The data relating to real estate for sale on this display comes in part from the Internet Data Exchange program of the MLSListingsTM MLS system. Real estate listings held by brokerage firms other than Real Estate Company are marked with the Internet Data Exchange and detailed information about them includes the names of the listing brokers and listing agents.
Based on information from MLSListings MLS as of . All data, including all measurements and calculations of area, is obtained from various sources and has not been, and will not be, verified by broker or MLS. All information should be independently reviewed and verified for accuracy. Properties may or may not be listed by the office/agent presenting the information.
Copyright 2026 MLSListings Inc. All rights reserved