874 Wharfside RD, San Mateo, CA 94404
- $980,000
- 2
- BD
- 2
- BA
- 1,165
- SqFt




Listed by Laura Bryant, 650-888-0772 from KW Advisors
(If provided) CoList: from
Sold listing courtesy of Bill Mar from COMP31
- Sold Price
- $980,000
- List Price
- $888,000
- Closing Date
- Sep 27, 2023
- MLS#
- ML81941125
- Status
- SOLD
- Bedrooms
- 2
- Total Bathrooms
- 2
- Full Bathrooms
- 2
- Sqft. of Residence
- 1,165
- Lot Size
- 84,512
- Year Built
- 1979
Property Description
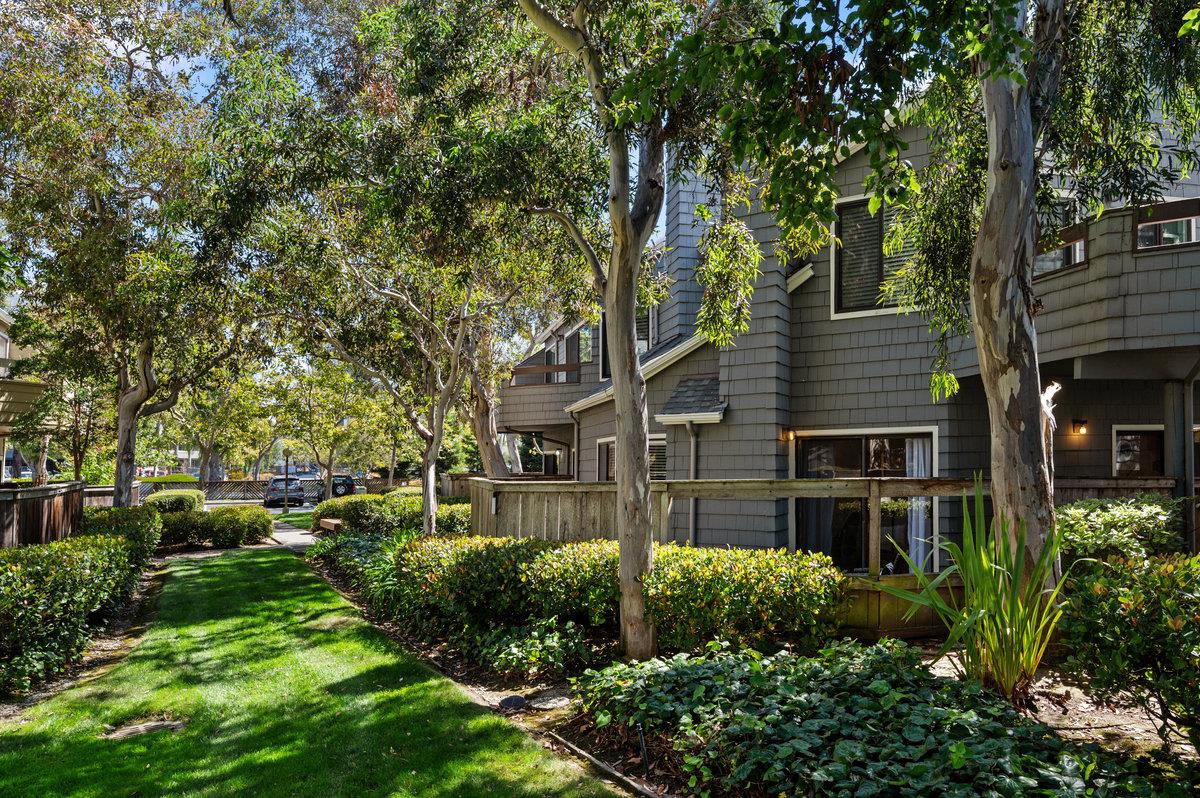
Welcome to your new home by the waterways! This tranquil, ground floor home offers 2 bedrooms & 2 full bathrooms (one of which has been recently updated) across 1165 sq ft of light bathed spaces. Enjoy the waterway views from the two private, large patios which graciously open to the beautiful greenbelt & offer direct access to the trail. Both bedrooms offer ample space & direct access to the second patio, allowing you to seamlessly blend indoor & outdoor living. This unit is one of a few in the community that has an attached one car garage, ensuring convenience while granting direct access. The community offers wonderful amenities including outstanding groundskeeping & landscaping, multiple pools, community center and tennis courts! Easy access to highway 92, making commuting a breeze. A mere half-mile stroll leads to the Bridgepointe shopping center, offering an array of stores and exciting new dining venues. Blue ribbon school district with several magnet school opportunities!
/u.realgeeks.media/sanjoserealestatepro/Header_Logo-min.png)
Additional Information
- Acres
- 1.94
- Age
- 44
- Amenities
- High Ceiling
- Association Fee
- $735
- Association Fee Includes
- Common Area Electricity, Exterior Painting, Garbage, Insurance - Common Area, Landscaping / Gardening, Maintenance - Common Area, Maintenance - Exterior, Pool, Spa, or Tennis, Roof, Water
- Bathroom Features
- Double Sinks, Full on Ground Floor, Shower over Tub - 1, Stall Shower, Other
- Bedroom Description
- Ground Floor Bedroom, More than One Bedroom on Ground Floor
- Building Name
- Harbortown
- Cooling System
- Ceiling Fan
- Days On Market
- Unknown
- Family Room
- No Family Room
- Fireplace Description
- Living Room
- Floor Covering
- Carpet, Other
- Foundation
- Concrete Perimeter and Slab
- Garage Parking
- Attached Garage, Guest / Visitor Parking
- Heating System
- Fireplace, Forced Air
- Laundry Facilities
- Inside
- Living Area
- 1,165
- Lot Size
- 84,512
- Neighborhood
- Other Mariner's Isle
- Other Utilities
- Public Utilities
- Roof
- Composition
- Sewer
- Sewer - Public, Sewer Connected
- Unincorporated Yn
- Yes
- View
- Water, Other
- Year Built
- 1979
- Zoning
- RMR2PD
Mortgage Calculator
 The data relating to real estate for sale on this display comes in part from the Internet Data Exchange program of the MLSListingsTM MLS system. Real estate listings held by brokerage firms other than Real Estate Company are marked with the Internet Data Exchange and detailed information about them includes the names of the listing brokers and listing agents.
Based on information from MLSListings MLS as of . All data, including all measurements and calculations of area, is obtained from various sources and has not been, and will not be, verified by broker or MLS. All information should be independently reviewed and verified for accuracy. Properties may or may not be listed by the office/agent presenting the information.
Copyright 2026 MLSListings Inc. All rights reserved