1747 Ivy ST, San Mateo, CA 94402
- $1,675,000
- 2
- BD
- 2
- BA
- 1,050
- SqFt


Listed by Jane Longley-Martins, 650-269-4949 from Golden Gate Sotheby's International Realty
(If provided) CoList: from
Sold listing courtesy of Steven Lam from DKWECO
- Sold Price
- $1,675,000
- List Price
- $1,699,000
- Closing Date
- Dec 08, 2023
- MLS#
- ML81941566
- Status
- SOLD
- Bedrooms
- 2
- Total Bathrooms
- 2
- Full Bathrooms
- 2
- Sqft. of Residence
- 1,050
- Additional Sqft.
- 517
- Lot Size
- 5,000
- Listing Area
- Hayward Park
- Year Built
- 1927
Property Description
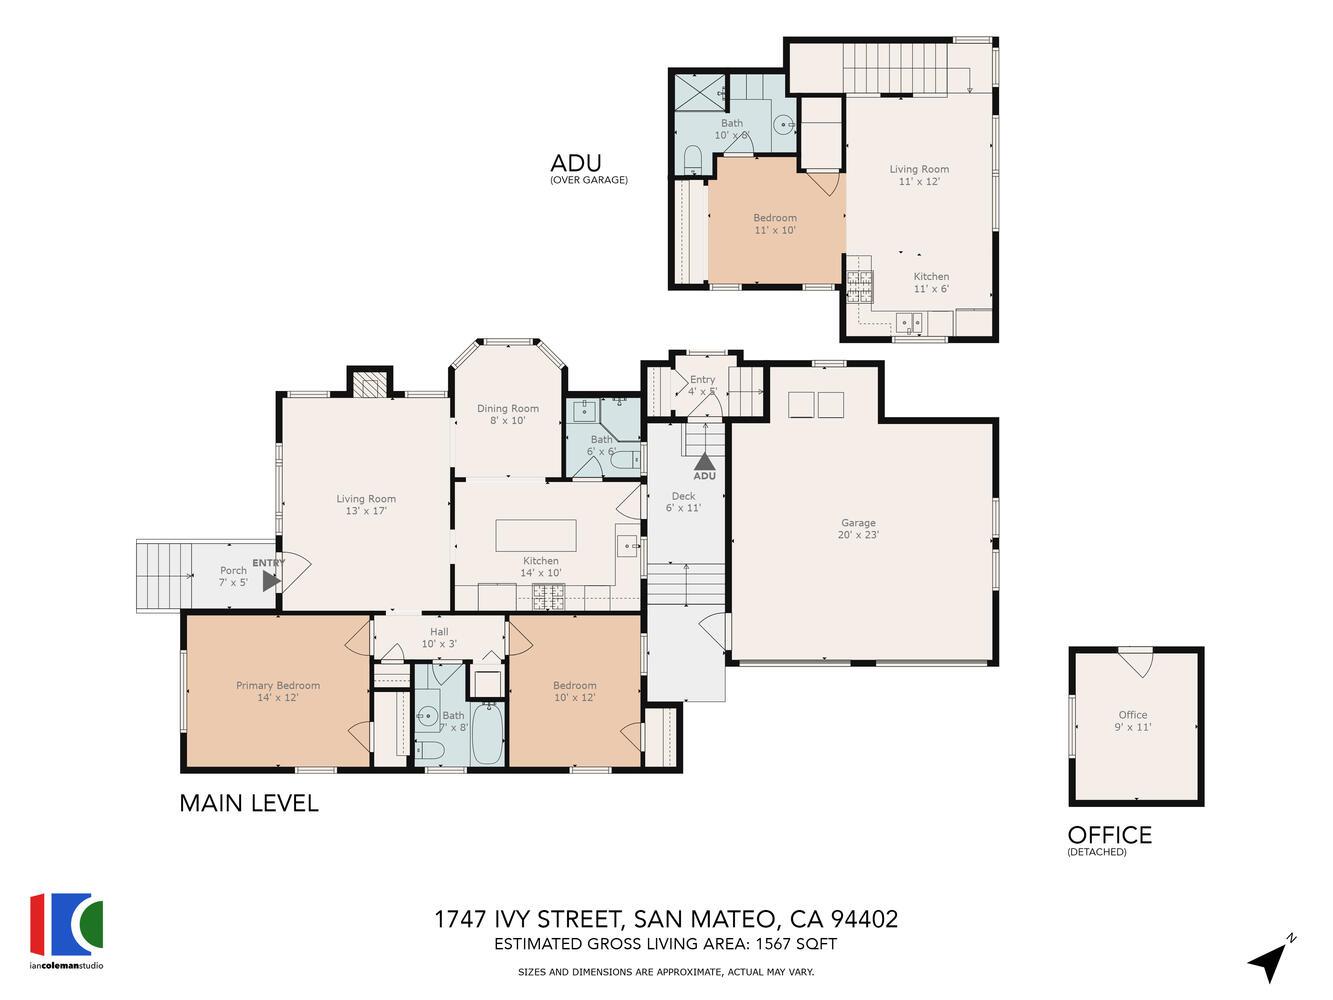
HOME FOR THE HOLIDAYS: Charming Hayward Park home with a LEGAL ADU on a quiet tree-lined street. The lovely main home with 2/ 2 was FULLY renovated in 2013. In 2019 a new state-of-the-art building was built with a 517 st ADU and a new ~400 sf garage. The combined sf is 1567 sf (not including office). The ADU has high ceilings, AC, lots of natural light, modern appliances, & a fabulous bathroom. The main home sits on a pretty corner lot & features 1-level living, modern kitchens, baths, electricity, & fire sprinklers. It has charming hardwood floors, double pane windows, a stainless & quartz kitchen, & a lovely enclosed, low-maintenance yard. There is also a 120 sf office cottage. High-speed fiber Wi-Fi services the entire property. Live in one unit, rent out one unit, & work in the office cottage, Walk to Starbucks, shops, & restaurants. Caltrain stop is 3 blocks close, busses w/in 2 blocks. Easy access to 92, 101, 280. Located between Silicon Valley & the SSF Biotech hub.
/u.realgeeks.media/sanjoserealestatepro/Header_Logo-min.png)
Additional Information
- Acres
- 0.11
- Age
- 96
- Amenities
- High Ceiling, Walk-in Closet
- Bathroom Features
- Full on Ground Floor, Shower and Tub, Stall Shower, Stall Shower - 2+, Stone, Updated Bath
- Bedroom Description
- More than One Bedroom on Ground Floor, Primary Bedroom on Ground Floor
- Cooling System
- Central AC, Other
- Days On Market
- Unknown
- Energy Features
- Double Pane Windows, Insulation - Unknown
- Family Room
- No Family Room
- Fence
- Fenced Back, Fenced Front, Gate, Wood
- Fireplace Description
- Living Room
- Floor Covering
- Hardwood, Tile
- Foundation
- Concrete Perimeter, Crawl Space
- Garage Parking
- Attached Garage, Gate / Door Opener
- Heating System
- Central Forced Air
- Laundry Facilities
- Inside, Washer / Dryer
- Living Area
- 1,050
- Lot Description
- Grade - Level
- Lot Size
- 5,000
- Neighborhood
- Hayward Park
- Other Rooms
- Office Area
- Other Utilities
- Public Utilities
- Pool Description
- None
- Roof
- Composition
- Sewer
- Sewer - Public
- Style
- Traditional
- View
- Neighborhood
- Zoning
- R20000
Mortgage Calculator
 The data relating to real estate for sale on this display comes in part from the Internet Data Exchange program of the MLSListingsTM MLS system. Real estate listings held by brokerage firms other than Real Estate Company are marked with the Internet Data Exchange and detailed information about them includes the names of the listing brokers and listing agents.
Based on information from MLSListings MLS as of . All data, including all measurements and calculations of area, is obtained from various sources and has not been, and will not be, verified by broker or MLS. All information should be independently reviewed and verified for accuracy. Properties may or may not be listed by the office/agent presenting the information.
Copyright 2026 MLSListings Inc. All rights reserved