7948 Caledonia DR, San Jose, CA 95135
- $1,300,000
- 2
- BD
- 2
- BA
- 2,034
- SqFt






Listed by Jeanette Campa, 408-661-0203 from Jabez Realty
(If provided) CoList: from
Sold listing courtesy of Marcie May from CBR
- Sold Price
- $1,300,000
- List Price
- $1,350,000
- Closing Date
- Sep 22, 2023
- MLS#
- ML81941763
- Status
- SOLD
- Bedrooms
- 2
- Total Bathrooms
- 2
- Full Bathrooms
- 2
- Sqft. of Residence
- 2,034
- Lot Size
- 5,130
- Listing Area
- Evergreen
- Year Built
- 1988
Property Description
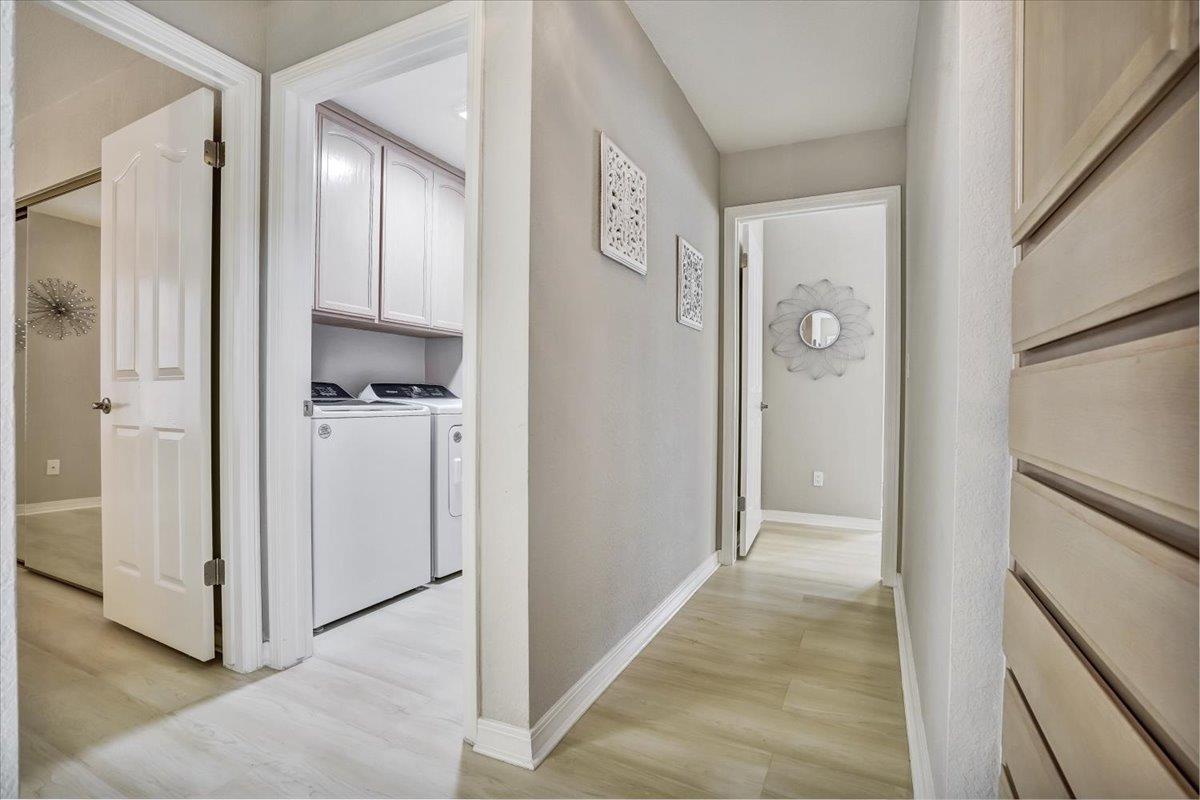
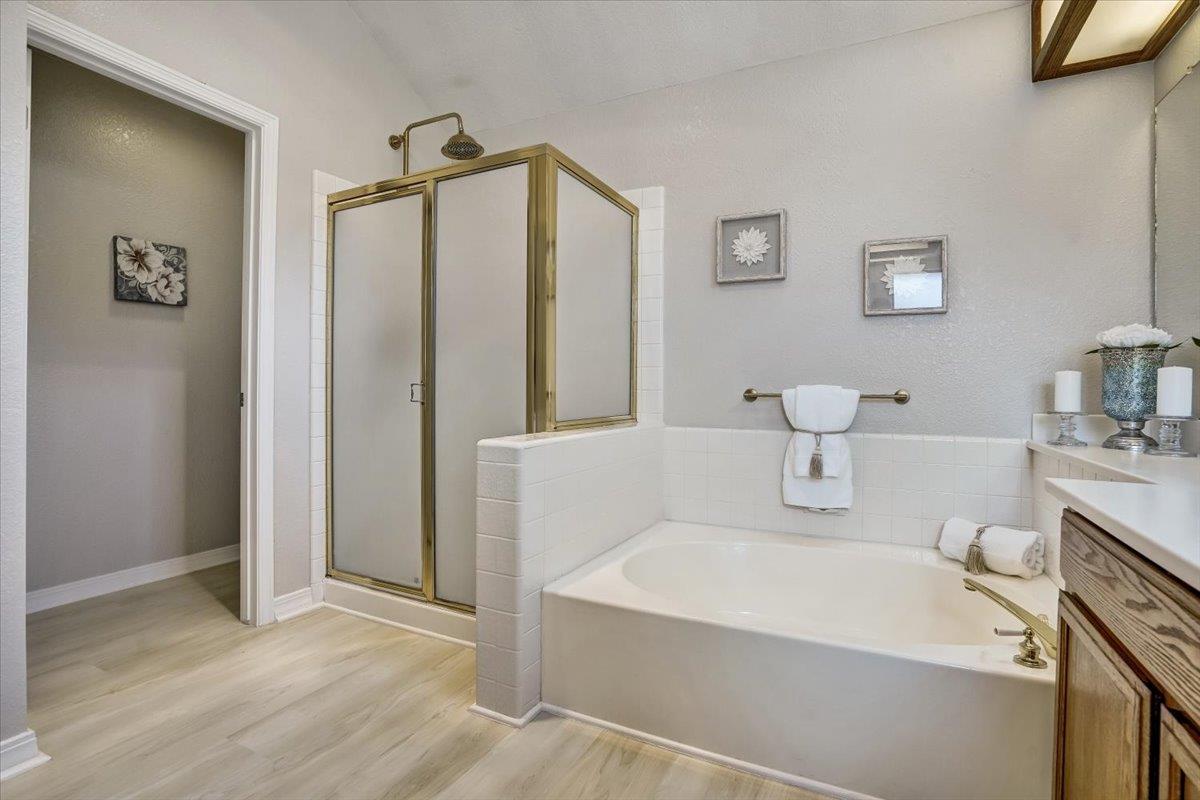
Beautiful, elegant, spacious in peaceful setting, single-family home located at prestigious Villages Golf and Country Club a 55+ sought-after leisure living community! This home features 2 bedrooms, 2 baths and a den, private backyard (with raised deck), courtyard patio off master bedroom, open space living room, separate dining area, family room, double sided fireplace, updated kitchen counters, wood kitchen cabinets, inside laundry, two-car garage, tile roof and professionally landscaped front and side yards. VGCC membership amenities: championship golf course, pro shop, driving range, practice green, clubhouse, bistro, four pools and hot tubs, equestrian center, pickle, tennis and bocce ball courts, fitness center, hiking trails, billiard, ceramic and art and crafts rooms, woodshop plus many clubs and organizations.
/u.realgeeks.media/sanjoserealestatepro/Header_Logo-min.png)
Additional Information
- Acres
- 0.12
- Age
- 35
- Amenities
- Vaulted Ceiling
- Association Fee
- $408
- Association Fee Includes
- Management Fee
- Bathroom Features
- Double Sinks, Primary - Oversized Tub, Shower over Tub - 1, Stall Shower
- Bedroom Description
- Primary Suite / Retreat, Walk-in Closet
- Building Name
- The Villages G&CC
- Cooling System
- Central AC
- Days On Market
- Unknown
- Family Room
- Kitchen / Family Room Combo
- Fence
- Wood
- Fireplace Description
- Dual See Thru, Family Room, Gas Burning, Living Room
- Floor Covering
- Other
- Foundation
- Concrete Perimeter and Slab
- Garage Parking
- Attached Garage
- Heating System
- Central Forced Air - Gas
- Horse Property Desc
- Arena, Barn, Stalls, Wash Rack, Other
- Laundry Facilities
- Inside, Washer / Dryer
- Living Area
- 2,034
- Lot Size
- 5,130
- Neighborhood
- Evergreen
- Other Rooms
- Den / Study / Office
- Other Utilities
- Individual Electric Meters, Individual Gas Meters, Public Utilities
- Roof
- Tile
- Sewer
- Sewer - Public
- Zoning
- R1-1P
Mortgage Calculator
 The data relating to real estate for sale on this display comes in part from the Internet Data Exchange program of the MLSListingsTM MLS system. Real estate listings held by brokerage firms other than Real Estate Company are marked with the Internet Data Exchange and detailed information about them includes the names of the listing brokers and listing agents.
Based on information from MLSListings MLS as of . All data, including all measurements and calculations of area, is obtained from various sources and has not been, and will not be, verified by broker or MLS. All information should be independently reviewed and verified for accuracy. Properties may or may not be listed by the office/agent presenting the information.
Copyright 2026 MLSListings Inc. All rights reserved