1982 W Bayshore RD 127, East Palo Alto, CA 94303
- $775,000
- 2
- BD
- 2
- BA
- 1,197
- SqFt



Listed by Dominique Van Ryckeghem, 408-838-9855 from Compass
(If provided) CoList: from
Sold listing courtesy of Shannon Zou from MXR
- Sold Price
- $775,000
- List Price
- $885,000
- Closing Date
- Jan 09, 2024
- MLS#
- ML81941813
- Status
- SOLD
- Bedrooms
- 2
- Total Bathrooms
- 2
- Full Bathrooms
- 2
- Sqft. of Residence
- 1,197
- Year Built
- 2002
Property Description
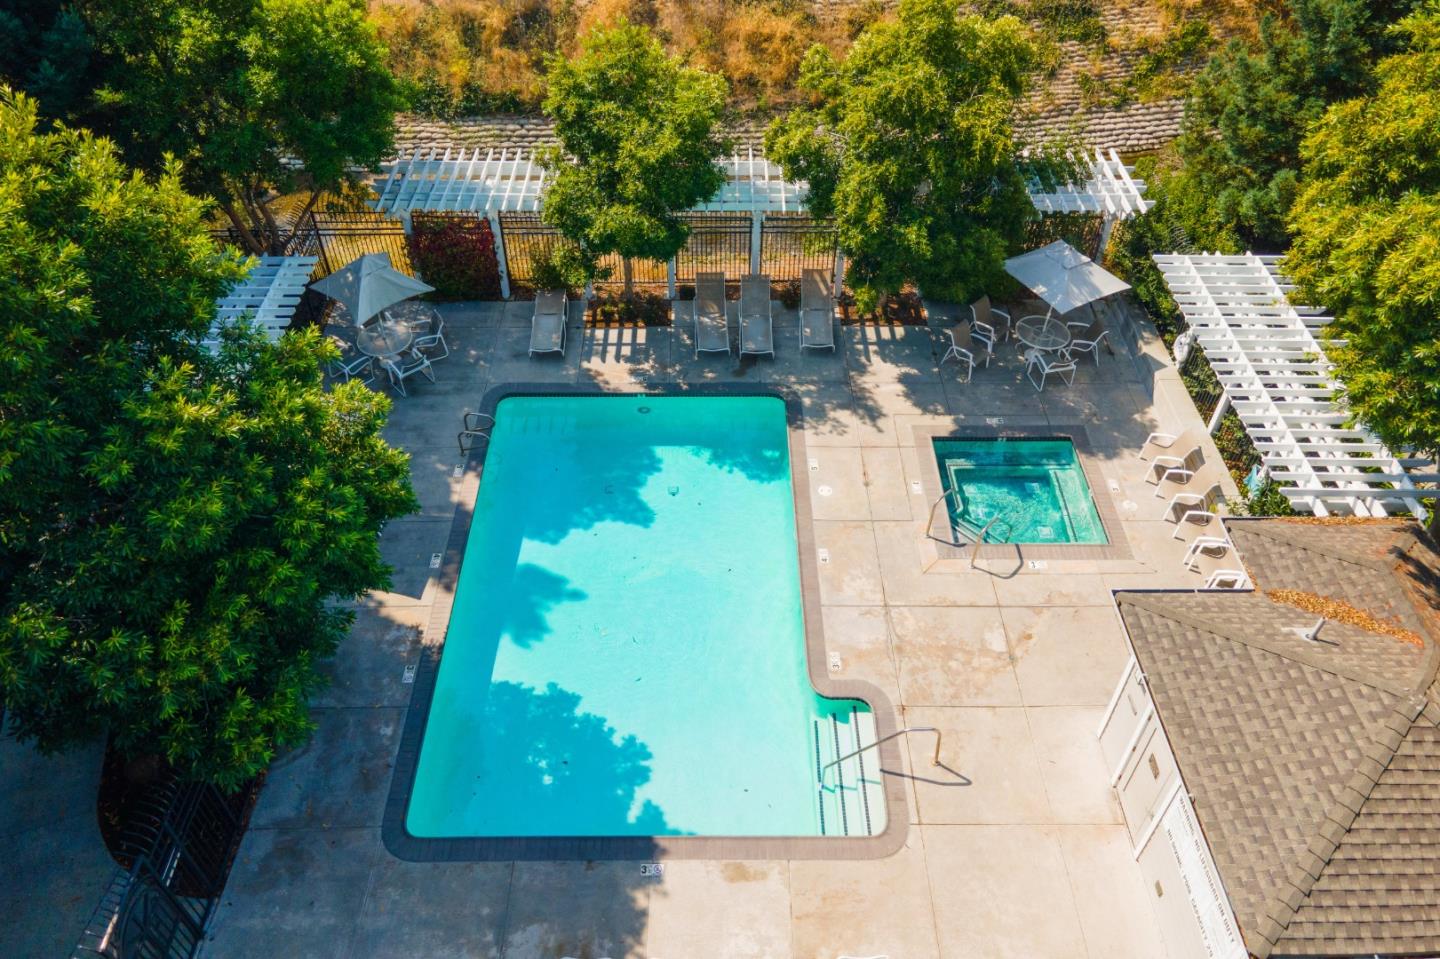
Great corner unit with a great layout in the back of the building overlooking the creek. Two bedrooms and two full baths with access to the cozy balcony from both bedrooms. Beautiful laminate flooring, inside washer/dryer, kitchen with ample storage, and balcony with peaceful creek view. Walking distance to Edgewood Plaza or Home Depot and Ikea via the pedestrian bridge. This condo is conveniently located near some major tech employers (Meta, Amazon, Google, etc.). Enjoy the benefits of being proximate to downtown Palo Alto, Byxbee park, and nearby shopping. The community amenities include pool, jacuzzi, gym, mature landscaping, secure parking and other safety features, etc. If considering making this a rental: the HOA required minimum lease length is 30 days (buyer to verify). Recent appraisal in disclosure packet.
/u.realgeeks.media/sanjoserealestatepro/Header_Logo-min.png)
Additional Information
- Age
- 21
- Association Fee
- $508
- Association Fee Includes
- Common Area Electricity, Exterior Painting, Fencing, Insurance - Common Area, Pool, Spa, or Tennis, Recreation Facility
- Bathroom Features
- Full on Ground Floor, Showers over Tubs - 2+, Tile, Tubs - 2+
- Bedroom Description
- More than One Bedroom on Ground Floor, Walk-in Closet
- Building Name
- Woodland Creek
- Cooling System
- Central AC
- Days On Market
- Unknown
- Family Room
- No Family Room
- Floor Covering
- Laminate, Tile
- Foundation
- Concrete Perimeter and Slab, Pillars / Posts / Piers
- Garage Parking
- Assigned Spaces
- Heating System
- Central Forced Air, Forced Air
- Laundry Facilities
- In Utility Room, Washer / Dryer
- Living Area
- 1,197
- Lot Description
- Grade - Mostly Level
- Neighborhood
- Woodland / Newell Area
- Other Rooms
- None
- Other Utilities
- Individual Electric Meters
- Pool Description
- Community Facility, Pool - Fenced, Spa / Hot Tub
- Roof
- Other
- Sewer
- Sewer - Public, Sewer Connected, Sewer in Street
- Style
- Other
- Unincorporated Yn
- Yes
- Unit Description
- Corner Unit, Other Unit Above, Other Unit Below
- View
- River / Stream
- Year Built
- 2002
- Zoning
- RES
Mortgage Calculator
 The data relating to real estate for sale on this display comes in part from the Internet Data Exchange program of the MLSListingsTM MLS system. Real estate listings held by brokerage firms other than Real Estate Company are marked with the Internet Data Exchange and detailed information about them includes the names of the listing brokers and listing agents.
Based on information from MLSListings MLS as of . All data, including all measurements and calculations of area, is obtained from various sources and has not been, and will not be, verified by broker or MLS. All information should be independently reviewed and verified for accuracy. Properties may or may not be listed by the office/agent presenting the information.
Copyright 2026 MLSListings Inc. All rights reserved