3587 Rue Chene Dor, San Jose, CA 95148
- $2,315,000
- 4
- BD
- 3
- BA
- 2,445
- SqFt








Listed by Leon Le, 408-646-0893 from Pacificwide Real Estate & Mortgage
(If provided) CoList: Nhu Pham from Pacificwide Real Estate & Mortgage
Sold listing courtesy of Mary Katherine Mulford from RDFIN
- Sold Price
- $2,315,000
- List Price
- $2,195,000
- Closing Date
- Oct 18, 2023
- MLS#
- ML81941858
- Status
- SOLD
- Bedrooms
- 4
- Total Bathrooms
- 3
- Full Bathrooms
- 3
- Sqft. of Residence
- 2,445
- Lot Size
- 7,000
- Listing Area
- Evergreen
- Year Built
- 1998
Property Description
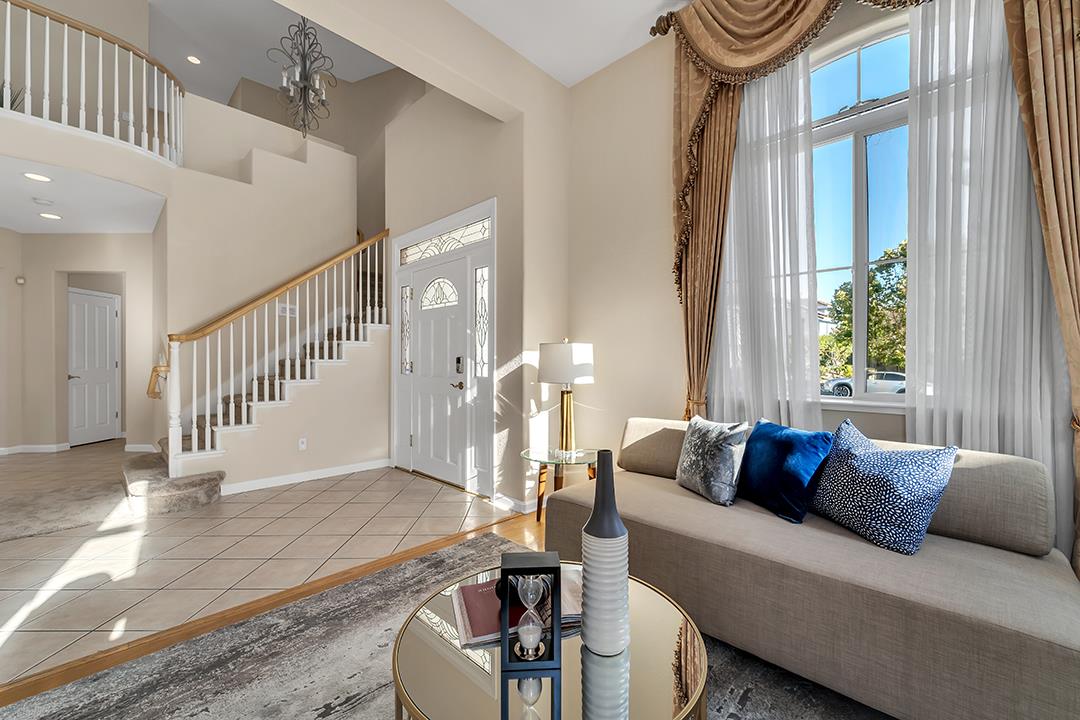
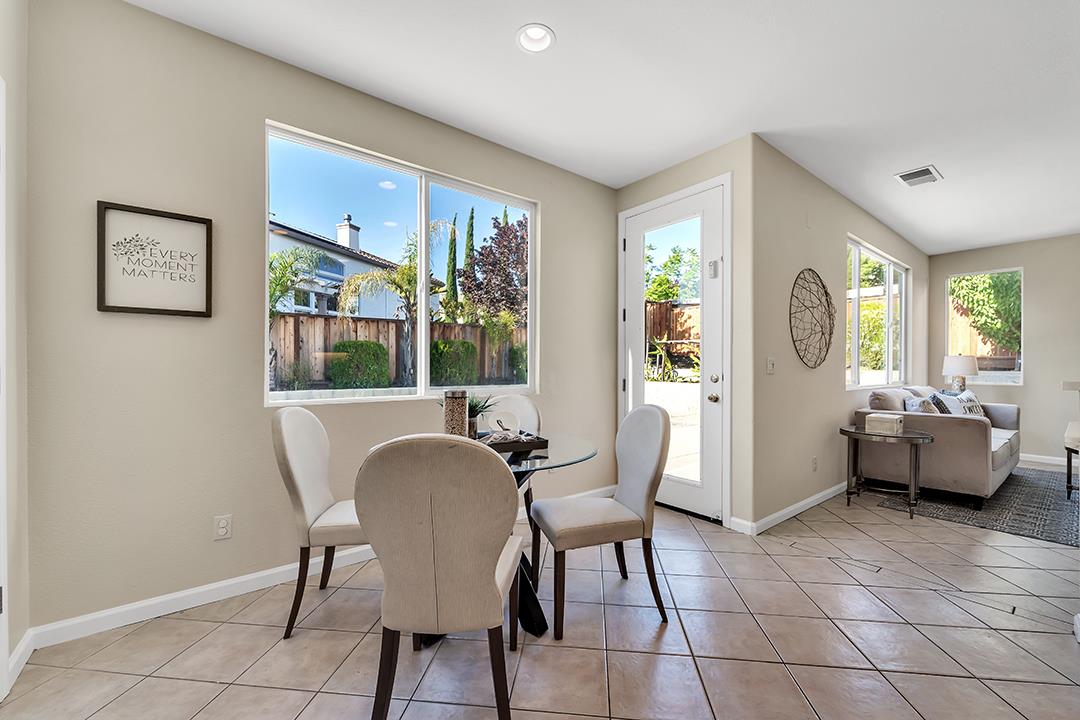
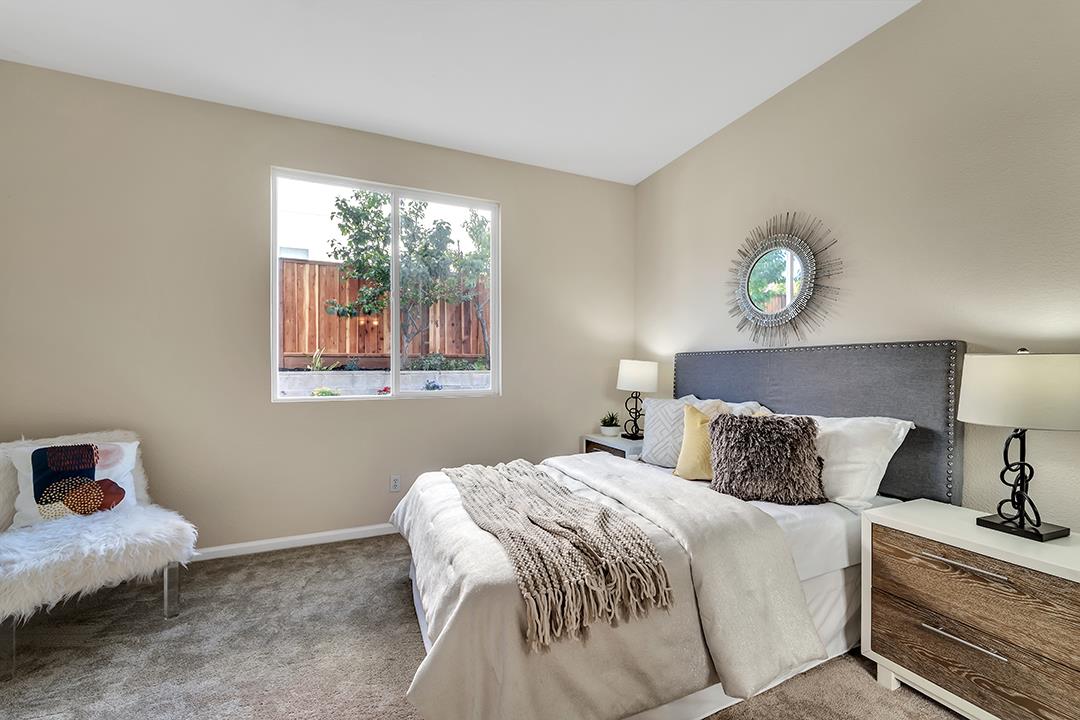
Welcome to this sunny and inviting 4-bed/3-bath home in Evergreen, San Jose. Upon entering, you'll enjoy the open space and abundant sunlight, then kick back into the cozy living room. The remodeled kitchen, nestled between the dining and family rooms, boasts high-end GE appliances, fresh cabinets, and granite countertops. A bedroom and full bath on the ground floor provide convenient accommodations to guests or elderly family members. Upstairs, a spacious sunlit room awaits customization as a home theater or gym. In the backyard, a refreshing pool invites summer fun and relaxation. The new paint, carpet, and flooring throughout make the house move-in ready. That's not all. The property is located in top school districts, with Carolyn Clark Elementary School and Evergreen Valley High within walking distance - both rated at least 8/10. Nearby amenities -- churches, a Sikh temple, grocery stores, yoga studios, and childcare centers - provide convenience and a sense of community. Discover your oasis in the heart of the city and make this house your home today!
/u.realgeeks.media/sanjoserealestatepro/Header_Logo-min.png)
Additional Information
- Acres
- 0.16
- Age
- 25
- Amenities
- High Ceiling
- Bathroom Features
- Double Sinks, Full on Ground Floor, Shower and Tub, Stall Shower
- Bedroom Description
- Ground Floor Bedroom, More than One Primary Bedroom, Walk-in Closet
- Cooling System
- Central AC
- Days On Market
- Unknown
- Energy Features
- Double Pane Windows, Solar Power
- Family Room
- Separate Family Room
- Fence
- Wood
- Fireplace Description
- Family Room
- Floor Covering
- Carpet, Hardwood, Tile
- Foundation
- Concrete Slab
- Garage Parking
- Attached Garage
- Heating System
- Central Forced Air
- Laundry Facilities
- Upper Floor
- Living Area
- 2,445
- Lot Description
- Regular
- Lot Size
- 7,000
- Neighborhood
- Evergreen
- Other Utilities
- Public Utilities, Solar Panels - Owned
- Pool Description
- Pool - In Ground
- Roof
- Tile
- Sewer
- Sewer - Public, Sewer in Street
- Style
- Contemporary
- Unincorporated Yn
- Yes
- View
- View of Mountains, Neighborhood
- Zoning
- A-PD
Mortgage Calculator
 The data relating to real estate for sale on this display comes in part from the Internet Data Exchange program of the MLSListingsTM MLS system. Real estate listings held by brokerage firms other than Real Estate Company are marked with the Internet Data Exchange and detailed information about them includes the names of the listing brokers and listing agents.
Based on information from MLSListings MLS as of . All data, including all measurements and calculations of area, is obtained from various sources and has not been, and will not be, verified by broker or MLS. All information should be independently reviewed and verified for accuracy. Properties may or may not be listed by the office/agent presenting the information.
Copyright 2026 MLSListings Inc. All rights reserved