34136 Lugano TER, Fremont, CA 94555
- $1,240,000
- 3
- BD
- 4
- BA
- 1,617
- SqFt




Listed by Claire Zhou, 650-245-5698 from Compass
(If provided) CoList: from
Sold listing courtesy of Sasai Zhang from RDFIN
- Sold Price
- $1,240,000
- List Price
- $1,188,000
- Closing Date
- Oct 12, 2023
- MLS#
- ML81941938
- Status
- SOLD
- Bedrooms
- 3
- Total Bathrooms
- 4
- Full Bathrooms
- 3
- Partial Bathrooms
- 1
- Sqft. of Residence
- 1,617
- Year Built
- 2014
Property Description
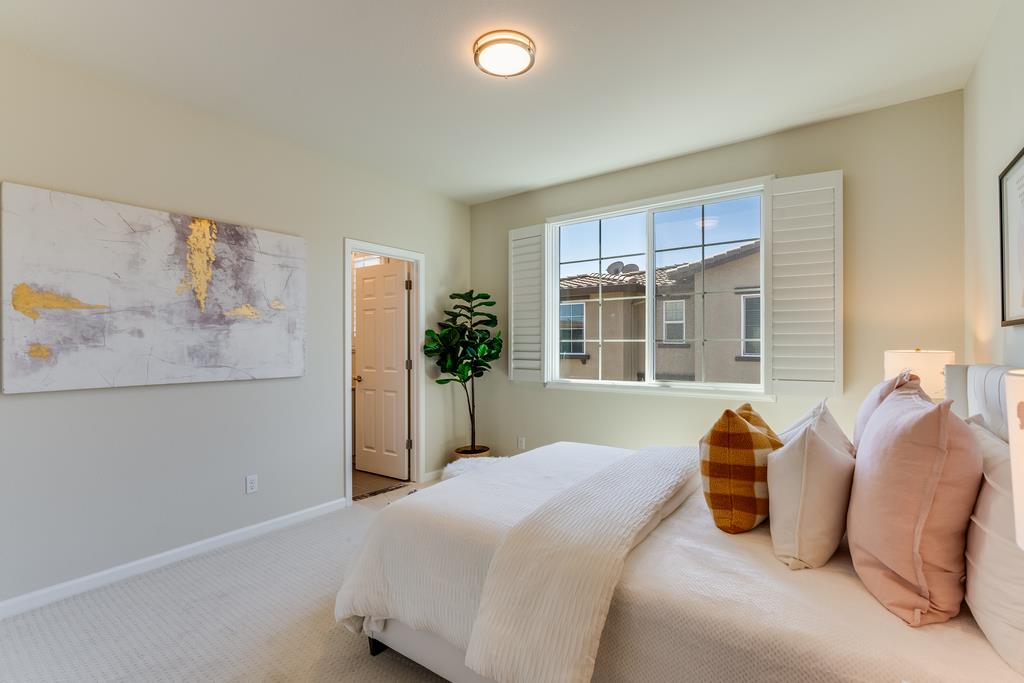
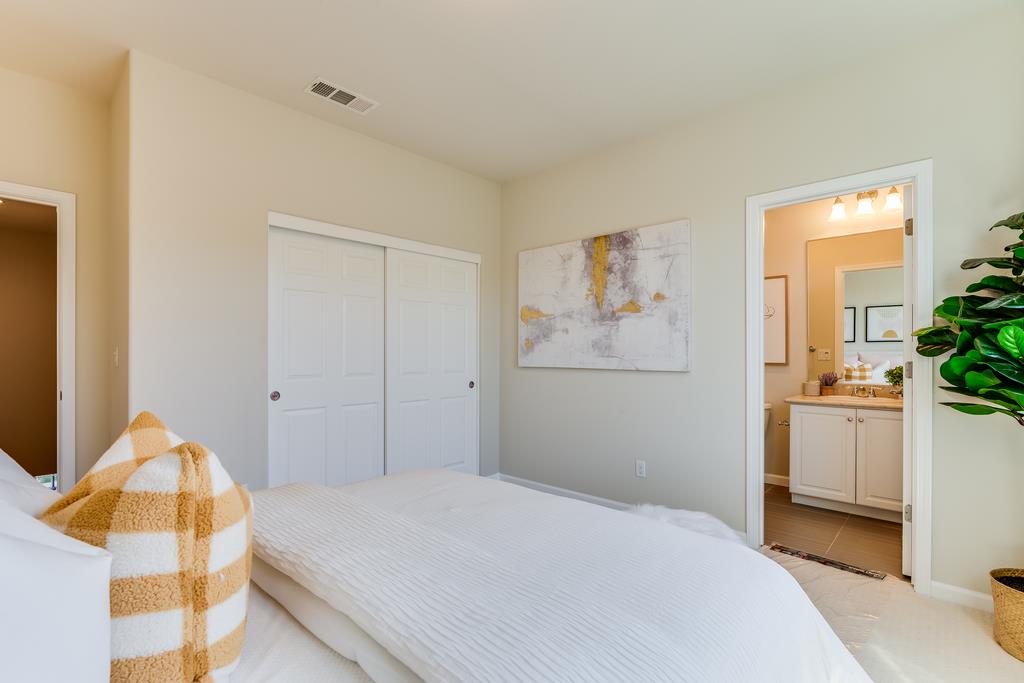
Gorgeous townhouse in highly desirable Ardenwood Neighborhood with fabulous commute location and top-rated schools! This luxury 3-story home is airy & bright w/ high ceilings, open layout & large covered balcony. All three bedrooms have their own full bathrooms. One suite is conveniently on the first floor. Second floor seamlessly links the kitchen, family room retreat area, dining area, living space, and outdoor balcony in a contemporary open-plan layout, ideal for hosting events & social gatherings. On the top floor, two suites tucked away for added privacy. This home has many upgrades including stainless steel appliances, white cabinets, granite countertops, wood flooring, new carpet, custom window shutters, recessed lights & fresh paint w/ designer color themes. Attached 2 car garage. Clubhouse and playground in the community. Low HOA due. Near parks, walking trails, shops & restaurants. Easy access to 880/84-Dumbarton, Google, Apple, Meta & Shuttle Bus Stops and other companies.
/u.realgeeks.media/sanjoserealestatepro/Header_Logo-min.png)
Additional Information
- Age
- 9
- Amenities
- High Ceiling, Walk-in Closet
- Association Fee
- $284
- Association Fee Includes
- Common Area Electricity, Common Area Gas, Exterior Painting, Insurance - Common Area, Landscaping / Gardening, Maintenance - Common Area, Maintenance - Exterior, Management Fee
- Bathroom Features
- Double Sinks, Full on Ground Floor, Primary - Oversized Tub, Primary - Stall Shower(s), Tile, Updated Bath
- Bedroom Description
- Ground Floor Bedroom, Primary Suite / Retreat, Walk-in Closet
- Building Name
- Villa D"Estate
- Cooling System
- Central AC
- Days On Market
- Unknown
- Family Room
- Kitchen / Family Room Combo
- Floor Covering
- Carpet, Tile, Wood
- Foundation
- Concrete Slab
- Garage Parking
- Attached Garage, Common Parking Area
- Heating System
- Central Forced Air - Gas
- Laundry Facilities
- Upper Floor, Washer / Dryer
- Living Area
- 1,617
- Neighborhood
- Fremont
- Other Utilities
- Public Utilities
- Roof
- Tile
- Sewer
- Sewer - Public
- Unincorporated Yn
- Yes
- Year Built
- 2014
- Zoning
- Residential
Mortgage Calculator
 The data relating to real estate for sale on this display comes in part from the Internet Data Exchange program of the MLSListingsTM MLS system. Real estate listings held by brokerage firms other than Real Estate Company are marked with the Internet Data Exchange and detailed information about them includes the names of the listing brokers and listing agents.
Based on information from MLSListings MLS as of . All data, including all measurements and calculations of area, is obtained from various sources and has not been, and will not be, verified by broker or MLS. All information should be independently reviewed and verified for accuracy. Properties may or may not be listed by the office/agent presenting the information.
Copyright 2026 MLSListings Inc. All rights reserved