936 Dunham CT, San Jose, CA 95125
- $910,000
- 2
- BD
- 3
- BA
- 1,247
- SqFt






Listed by Debra Schwartz, 408-529-0099 from Realty One Group Infinity
(If provided) CoList: from
Sold listing courtesy of Kevin Chiao from KCC
- Sold Price
- $910,000
- List Price
- $895,888
- Closing Date
- Oct 02, 2023
- MLS#
- ML81942069
- Status
- SOLD
- Bedrooms
- 2
- Total Bathrooms
- 3
- Full Bathrooms
- 2
- Partial Bathrooms
- 1
- Sqft. of Residence
- 1,247
- Year Built
- 1999
Property Description
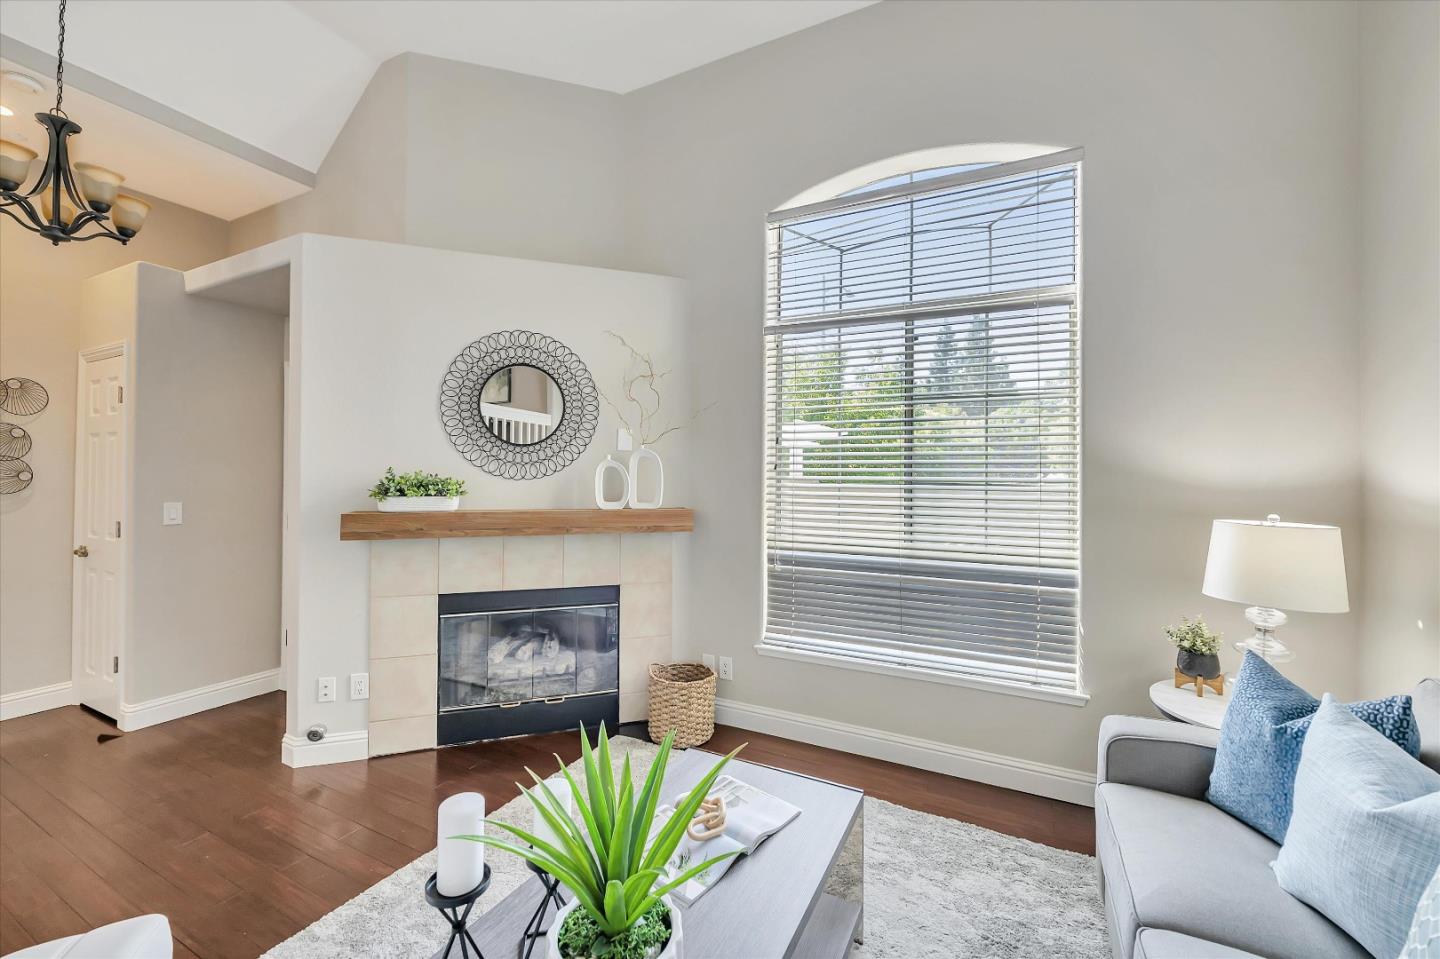
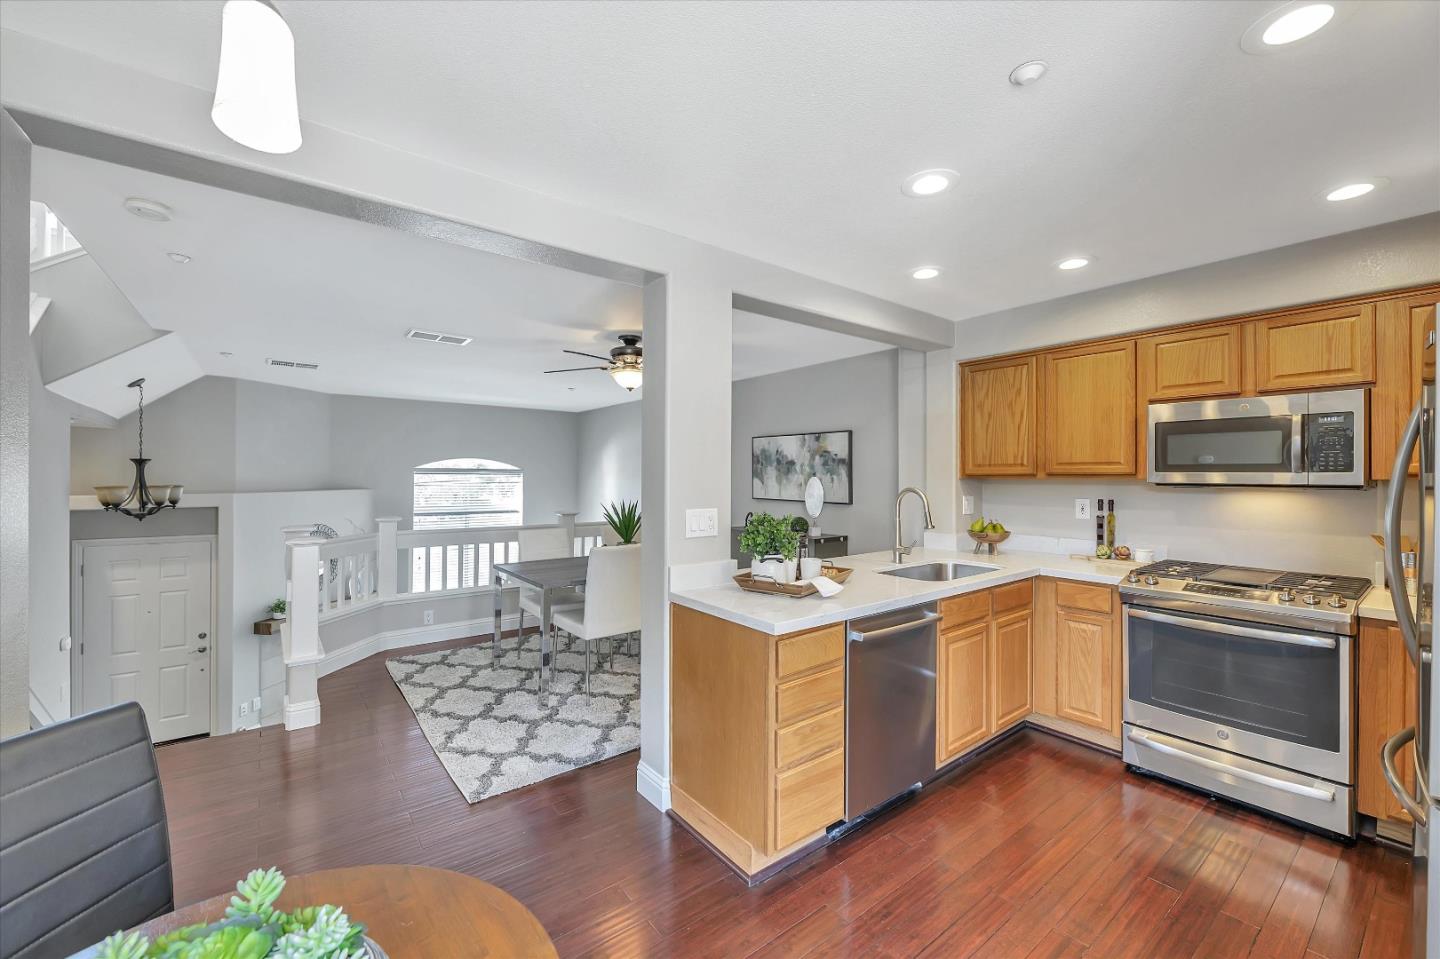
Modern Jewel in California Willows. Tri-level contemporary townhome nestled next to quaint Willow Glen. Stones throw to Zanottos Market, Starbucks, shopping & light rail stations for an effortless commute and spirited nightlife. Enjoy a chef's dream kitchen: lustrous quartz counters, oak cabinets with pantry, stainless-steel appliances, & breakfast nook. Formal living room with gas fireplace and pre-wired surround sound system. Share a meal with friends in the generous formal dining space. Embrace serenity on the private front patio, crafting the perfect backdrop for relaxation or lively soirées. Expansive primary bedroom suite and accompanying junior suite; each guaranteeing privacy with individual full bathrooms. Laundry becomes a breeze with the upstairs washer and dryer. Revel in the newly refurbished interior showcasing two-toned designer paints, lush new carpets, and pristine bamboo floors, all accentuated by vaulted ceilings and an overflow of natural light.
/u.realgeeks.media/sanjoserealestatepro/Header_Logo-min.png)
Additional Information
- Age
- 24
- Amenities
- High Ceiling, Vaulted Ceiling
- Association Fee
- $436
- Association Fee Includes
- Common Area Electricity, Common Area Gas, Exterior Painting, Insurance - Common Area, Insurance - Liability, Insurance - Structure, Maintenance - Common Area, Management Fee, Reserves, Roof, Other
- Bathroom Features
- Half on Ground Floor, Showers over Tubs - 2+, Tile, Tub in Primary Bedroom
- Bedroom Description
- More than One Primary Bedroom
- Building Name
- California Willows
- Cooling System
- Central AC
- Days On Market
- Unknown
- Energy Features
- Ceiling Insulation, Double Pane Windows, Energy Star Appliances, Low Flow Toilet
- Family Room
- No Family Room
- Fence
- Fenced Front, Gate, Wood, Other
- Fireplace Description
- Gas Burning, Gas Log, Living Room
- Floor Covering
- Carpet, Tile, Other
- Foundation
- Concrete Slab
- Garage Parking
- Attached Garage, Common Parking Area, Gate / Door Opener, Guest / Visitor Parking, On Street
- Heating System
- Central Forced Air - Gas
- Laundry Facilities
- Inside, Upper Floor, Washer / Dryer
- Living Area
- 1,247
- Lot Description
- Grade - Level
- Neighborhood
- Blossom Valley
- Other Rooms
- Formal Entry, Storage
- Other Utilities
- Public Utilities
- Roof
- Tile
- Sewer
- Sewer - Public
- Style
- Contemporary
- Unincorporated Yn
- Yes
- Unit Description
- Unit Faces Street, Bi/Split Level Unit
- View
- Neighborhood
- Year Built
- 1999
- Zoning
- R1
Mortgage Calculator
 The data relating to real estate for sale on this display comes in part from the Internet Data Exchange program of the MLSListingsTM MLS system. Real estate listings held by brokerage firms other than Real Estate Company are marked with the Internet Data Exchange and detailed information about them includes the names of the listing brokers and listing agents.
Based on information from MLSListings MLS as of . All data, including all measurements and calculations of area, is obtained from various sources and has not been, and will not be, verified by broker or MLS. All information should be independently reviewed and verified for accuracy. Properties may or may not be listed by the office/agent presenting the information.
Copyright 2026 MLSListings Inc. All rights reserved