526 Jilliene WAY, Hayward, CA 94544
- $900,000
- 3
- BD
- 2
- BA
- 1,184
- SqFt




Listed by Daniel Ebrahemi, 408-761-2883 from Coldwell Banker Realty
(If provided) CoList: from
Sold listing courtesy of Ceasar Brown from SWRR01
- Sold Price
- $900,000
- List Price
- $875,000
- Closing Date
- Oct 17, 2023
- MLS#
- ML81942368
- Status
- SOLD
- Bedrooms
- 3
- Total Bathrooms
- 2
- Full Bathrooms
- 2
- Sqft. of Residence
- 1,184
- Lot Size
- 5,000
- Listing Area
- Hayward
- Year Built
- 1955
Property Description
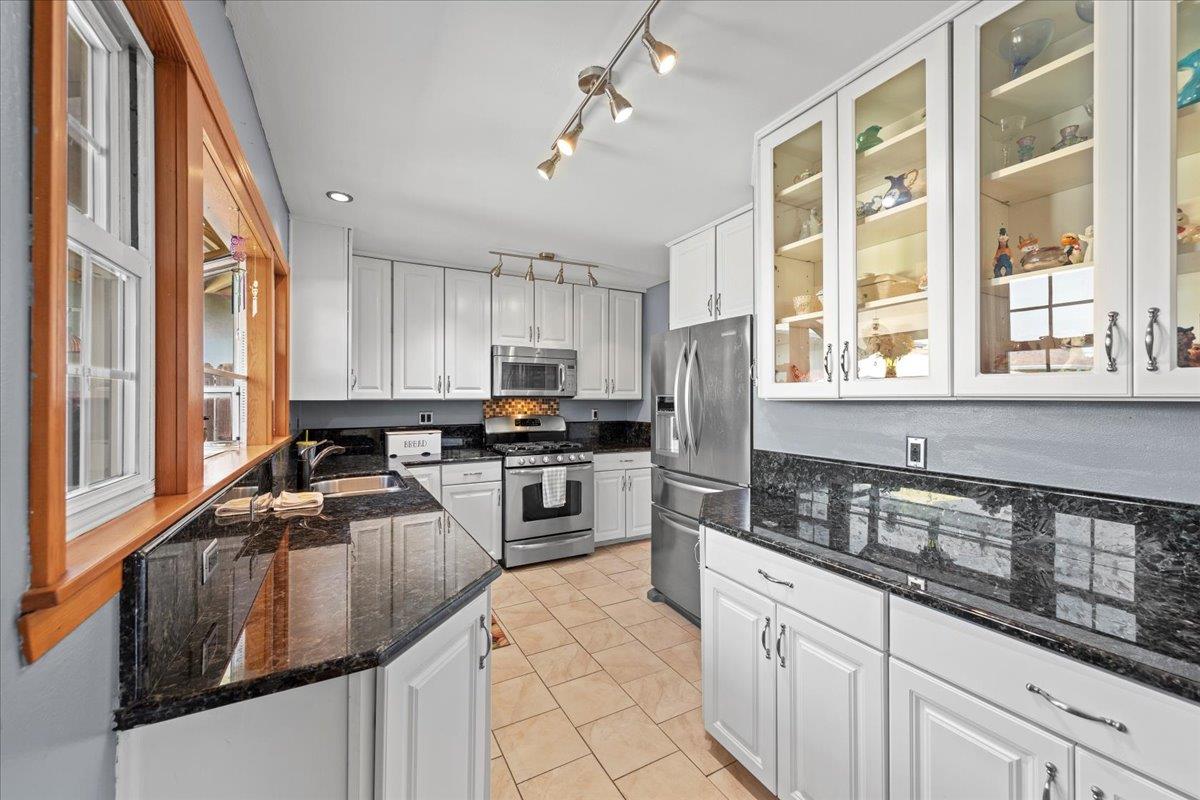
Welcome to 526 Jilliene Way, where quality meet's lifestyle. With three spacious generous sized bedrooms, two full baths', nearly 1,200 sq. ft of living space on a nice and flat 5,000 sq. ft lot size, this home is a TEN. Newer roof, mature gorgeous Japanese garden landscaping in front, fruit trees, Tuff shed in back, fence gate for dog run, fabulous FAIRWAY PARK location which is unbeatable, quiet street, easy access to schools, Mission, Garin regional park, dry creek trail & Ridge view loop, super easy fantastic shopping in proximity and easy access to all schools. Walking distance to Treeview Elementary. Come check it out. More details on Fairway park: Very family oriented neighborhood, diversity, a population of 10,987(per Google), offering a dense suburban feel & most residents own their homes with little turnover. Many parks in Fairway Park. Mission Hills Golf course in Proximity, young professionals too in neighborhood along with families & children. 526jillieneway.com
/u.realgeeks.media/sanjoserealestatepro/Header_Logo-min.png)
Additional Information
- Acres
- 0.11
- Age
- 68
- Amenities
- Bay Window, Garden Window, Other
- Bathroom Features
- Full on Ground Floor, Granite, Shower and Tub, Tile, Tub in Primary Bedroom
- Bedroom Description
- More than One Bedroom on Ground Floor
- Cooling System
- Ceiling Fan, Other
- Days On Market
- Unknown
- Family Room
- Kitchen / Family Room Combo, Other
- Fence
- Wood
- Fireplace Description
- Wood Burning
- Floor Covering
- Laminate, Tile, Wood, Other
- Foundation
- Concrete Perimeter, Other
- Garage Parking
- Detached Garage, Other
- Heating System
- Central Forced Air, Other
- Laundry Facilities
- In Garage, Washer / Dryer, Other
- Living Area
- 1,184
- Lot Description
- Regular, Other
- Lot Size
- 5,000
- Neighborhood
- Hayward
- Other Rooms
- Storage, Other
- Other Utilities
- Public Utilities
- Roof
- Composition
- Sewer
- Sewer Connected
- Style
- Ranch
- View
- Hills, View of Mountains, Neighborhood, Other
- Zoning
- R1
Mortgage Calculator
 The data relating to real estate for sale on this display comes in part from the Internet Data Exchange program of the MLSListingsTM MLS system. Real estate listings held by brokerage firms other than Real Estate Company are marked with the Internet Data Exchange and detailed information about them includes the names of the listing brokers and listing agents.
Based on information from MLSListings MLS as of . All data, including all measurements and calculations of area, is obtained from various sources and has not been, and will not be, verified by broker or MLS. All information should be independently reviewed and verified for accuracy. Properties may or may not be listed by the office/agent presenting the information.
Copyright 2026 MLSListings Inc. All rights reserved