Share this with your friends


(408) 425-9359
Real Estate Company
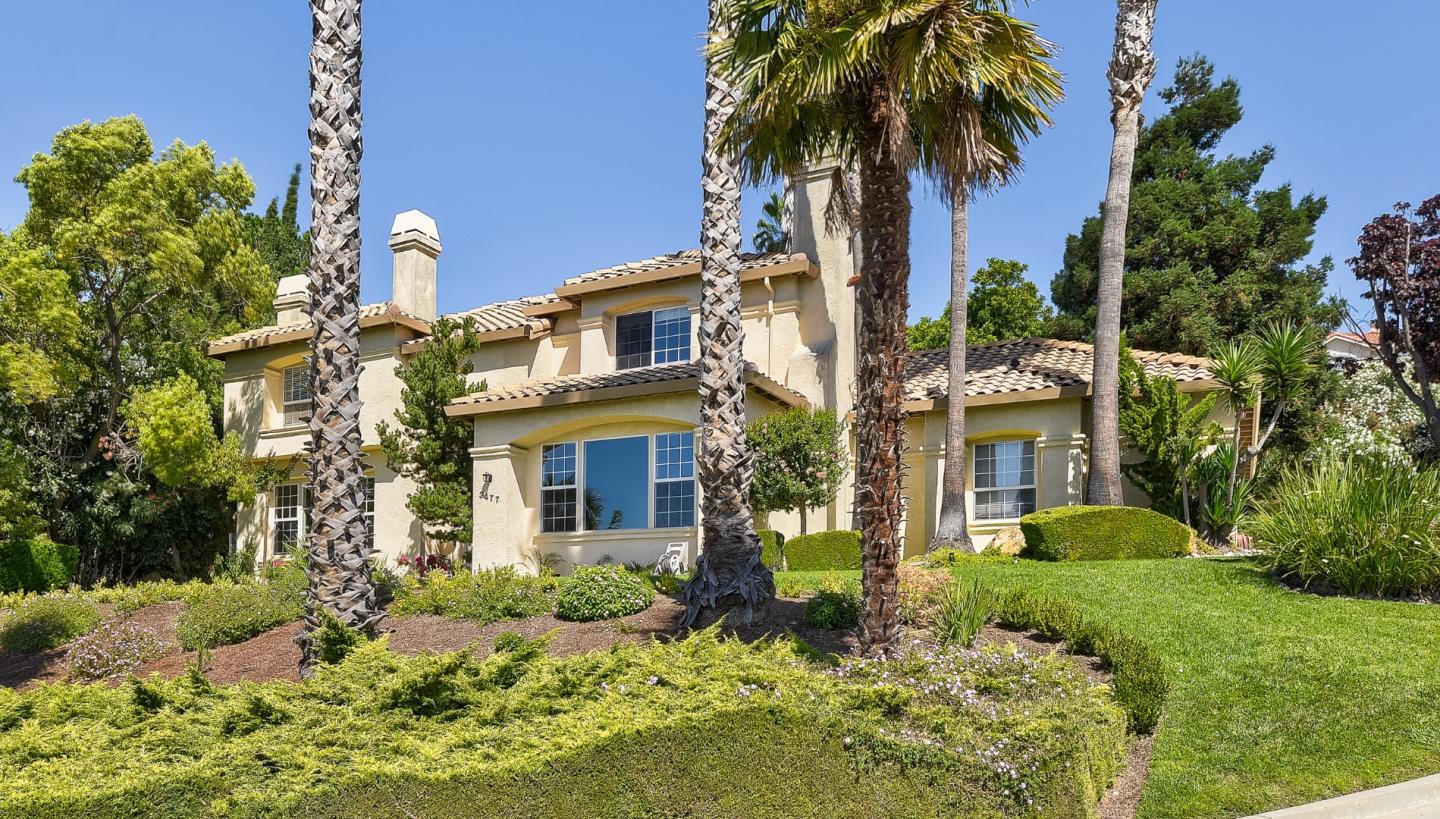
3477 Ambra WAY, San Jose, CA 95132
- $2,375,000
- 4
- BD
- 3
- BA
- 3,222
- SqFt
Listed by Dominic Nicoli, 650-947-4787 from Intero Real Estate Services
(If provided) CoList: Thomas Tognoli from Intero Real Estate Services
Sold listing courtesy of Sophia Chien from NTERO
- Sold Price
- $2,375,000
- List Price
- $2,375,000
- Closing Date
- Oct 27, 2023
- MLS#
- ML81942397
- Status
- SOLD
- Bedrooms
- 4
- Total Bathrooms
- 3
- Full Bathrooms
- 2
- Partial Bathrooms
- 1
- Sqft. of Residence
- 3,222
- Lot Size
- 12,662
- Listing Area
- Berryessa
- Year Built
- 1990
Property Description
Located in a private gated community, this tri-level home offers a spacious, light and bright floorplan. Enjoy views of the bay area to include Downtown San Jose, Levis Stadium and Shoreline Amphitheater. Located just minutes to the Great Mall Shopping and Dining and conveniently located to 680 and 880 for the commuter. Marble foyer, Guest bathroom in foyer with bidet, Light and Bright Formal Living Room with coffered ceiling and fireplace, Spacious Family Room with wet bar, and cozy fireplace, Formal Dining Room, Kitchen with stainless steel appliances, tile countertops, center island, new trash compactor, under cabinet lighting, recessed lighting and hardwood floors. Breakfast Nook, Master Suite with sitting area, fireplace and walk in closet, Master Bath with dual vanities, shower and jacuzzi tub, Newer Central Heat and Air Conditioning. Ceiling fans in all bedrooms, Ring camera at front door, Concrete Tile Roof, Beautifully landscaped backyard with patio area and upper deck ideal for entertaining, herb garden and play structure
/u.realgeeks.media/sanjoserealestatepro/Header_Logo-min.png)
Additional Information
- Acres
- 0.29
- Age
- 33
- Amenities
- Built-in Vacuum, High Ceiling, Security Gate, Vaulted Ceiling, Walk-in Closet
- Association Fee
- $80
- Association Fee Includes
- Common Area Electricity, Insurance - Common Area, Maintenance - Common Area, Maintenance - Road, Other
- Bathroom Features
- Double Sinks, Primary - Tub with Jets, Stall Shower - 2+
- Bedroom Description
- Walk-in Closet
- Cooling System
- Central AC
- Days On Market
- Unknown
- Family Room
- Separate Family Room
- Fireplace Description
- Family Room, Living Room, Primary Bedroom
- Floor Covering
- Carpet, Marble, Wood
- Foundation
- Concrete Perimeter
- Garage Parking
- Attached Garage
- Heating System
- Central Forced Air
- Laundry Facilities
- In Utility Room
- Living Area
- 3,222
- Lot Size
- 12,662
- Neighborhood
- Berryessa
- Other Utilities
- Public Utilities
- Roof
- Concrete, Tile
- Sewer
- Sewer - Public
- Unincorporated Yn
- Yes
- View
- View of City Lights
- Zoning
- R1-5P
Mortgage Calculator
 The data relating to real estate for sale on this display comes in part from the Internet Data Exchange program of the MLSListingsTM MLS system. Real estate listings held by brokerage firms other than Real Estate Company are marked with the Internet Data Exchange and detailed information about them includes the names of the listing brokers and listing agents.
Based on information from MLSListings MLS as of . All data, including all measurements and calculations of area, is obtained from various sources and has not been, and will not be, verified by broker or MLS. All information should be independently reviewed and verified for accuracy. Properties may or may not be listed by the office/agent presenting the information.
Copyright 2026 MLSListings Inc. All rights reserved