18685 Corte Paterna, Morgan Hill, CA 95037
- $2,750,000
- 5
- BD
- 6
- BA
- 4,477
- SqFt






Listed by Cuc Crystal Nguyen, 408-398-5105 from Key Legacy Real Estate Services
(If provided) CoList: from
Sold listing courtesy of Mosaad Elshabasy from COMPS
- Sold Price
- $2,750,000
- List Price
- $2,788,000
- Closing Date
- Mar 29, 2024
- MLS#
- ML81942802
- Status
- SOLD
- Bedrooms
- 5
- Total Bathrooms
- 6
- Full Bathrooms
- 5
- Partial Bathrooms
- 1
- Sqft. of Residence
- 4,477
- Lot Size
- 10,364
- Listing Area
- Morgan Hill / Gilroy / San Martin
- Year Built
- 2018
Property Description
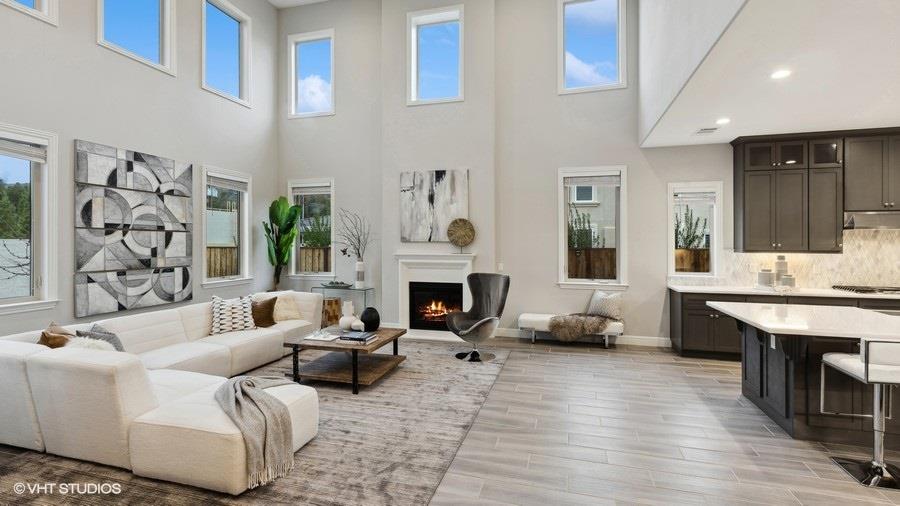
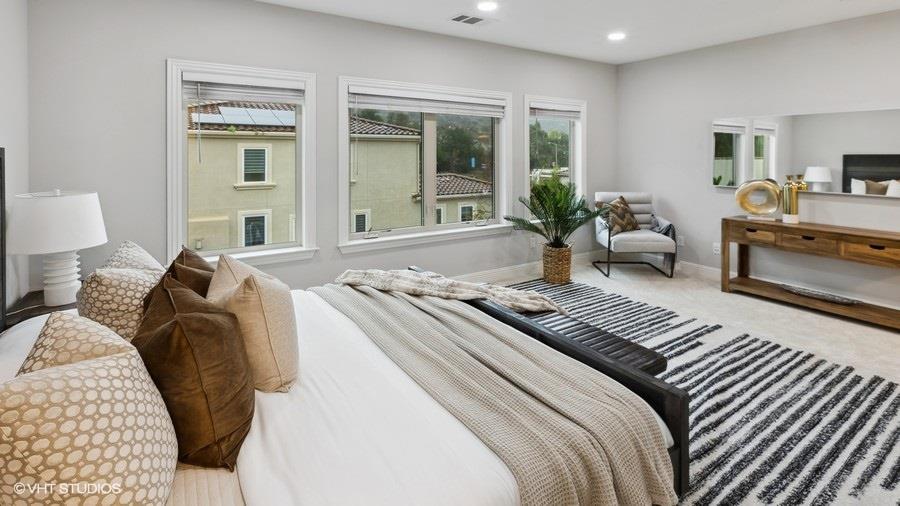
This beautiful 2 story Campagna open floor plan is located in the prestigious gated Borello Ranch Estates Community near Anderson Lake Park in Morgan Hill, CA. Located minutes away from quaint downtown shops in Morgan Hill and conveniences of San Jose in the stunning vistas of surrounding mountains and open space. The magnificent kitchen has marble countertops and beautifully crafted grey modern cabinetry with adjustable shelves and designer crown molding above upgraded upper cabinetry that reaches all the way to the ceiling. This is a rare gem with a spacious master bedroom and master bathroom with 2 walk-in closets on the ground floor. There is no compromise to this floor plan with its 20 feet cathedral ceiling and unlimited quality Toll Brother designer upgrades with new paint, new epoxy paint, and new carpet. This energy efficient green home has 5 bedrooms, 5.5 bathrooms with solar panels includes an attached casita with its own separate entrance for your extended family or tenant. Come see your new luxurious home this weekend.
/u.realgeeks.media/sanjoserealestatepro/Header_Logo-min.png)
Additional Information
- Acres
- 0.24
- Age
- 5
- Amenities
- High Ceiling, Walk-in Closet
- Association Fee
- $375
- Association Fee Includes
- Common Area Electricity
- Bathroom Features
- Double Sinks, Oversized Tub, Showers over Tubs - 2+
- Bedroom Description
- More than One Bedroom on Ground Floor, More than One Primary Bedroom on Ground Floor, Walk-in Closet
- Building Name
- Borello Ranch Estates
- Cooling System
- Central AC, Multi-Zone
- Days On Market
- Unknown
- Family Room
- Kitchen / Family Room Combo
- Fence
- Fenced Back, Wood
- Fireplace Description
- Living Room
- Floor Covering
- Carpet, Tile
- Foundation
- Concrete Slab
- Garage Parking
- Attached Garage
- Heating System
- Central Forced Air, Fireplace
- Laundry Facilities
- In Garage, Inside, Upper Floor
- Living Area
- 4,477
- Lot Description
- Grade - Level, Regular
- Lot Size
- 10,364
- Neighborhood
- Morgan Hill / Gilroy / San Martin
- Other Rooms
- Den / Study / Office, Great Room, Laundry Room, Storage
- Other Utilities
- Public Utilities
- Pool Description
- Community Facility, Pool - Heated, Pool - In Ground, Spa - In Ground
- Roof
- Tile
- Sewer
- Sewer - Public
- Style
- Mediterranean
- View
- View of Mountains, Neighborhood
- Zoning
- A-20S
Mortgage Calculator
 The data relating to real estate for sale on this display comes in part from the Internet Data Exchange program of the MLSListingsTM MLS system. Real estate listings held by brokerage firms other than Real Estate Company are marked with the Internet Data Exchange and detailed information about them includes the names of the listing brokers and listing agents.
Based on information from MLSListings MLS as of . All data, including all measurements and calculations of area, is obtained from various sources and has not been, and will not be, verified by broker or MLS. All information should be independently reviewed and verified for accuracy. Properties may or may not be listed by the office/agent presenting the information.
Copyright 2026 MLSListings Inc. All rights reserved