85 Montecito Vista DR 5, San Jose, CA 95111
- $1,130,000
- 3
- BD
- 4
- BA
- 1,953
- SqFt




Listed by Cristina Wong, 408-582-3897 from Gentry Real Estate
(If provided) CoList: from
Sold listing courtesy of Liborio Millares from APR
- Sold Price
- $1,130,000
- List Price
- $1,098,000
- Closing Date
- Oct 24, 2023
- MLS#
- ML81943091
- Status
- SOLD
- Bedrooms
- 3
- Total Bathrooms
- 4
- Full Bathrooms
- 3
- Partial Bathrooms
- 1
- Sqft. of Residence
- 1,953
- Lot Size
- 795
- Year Built
- 2018
Property Description
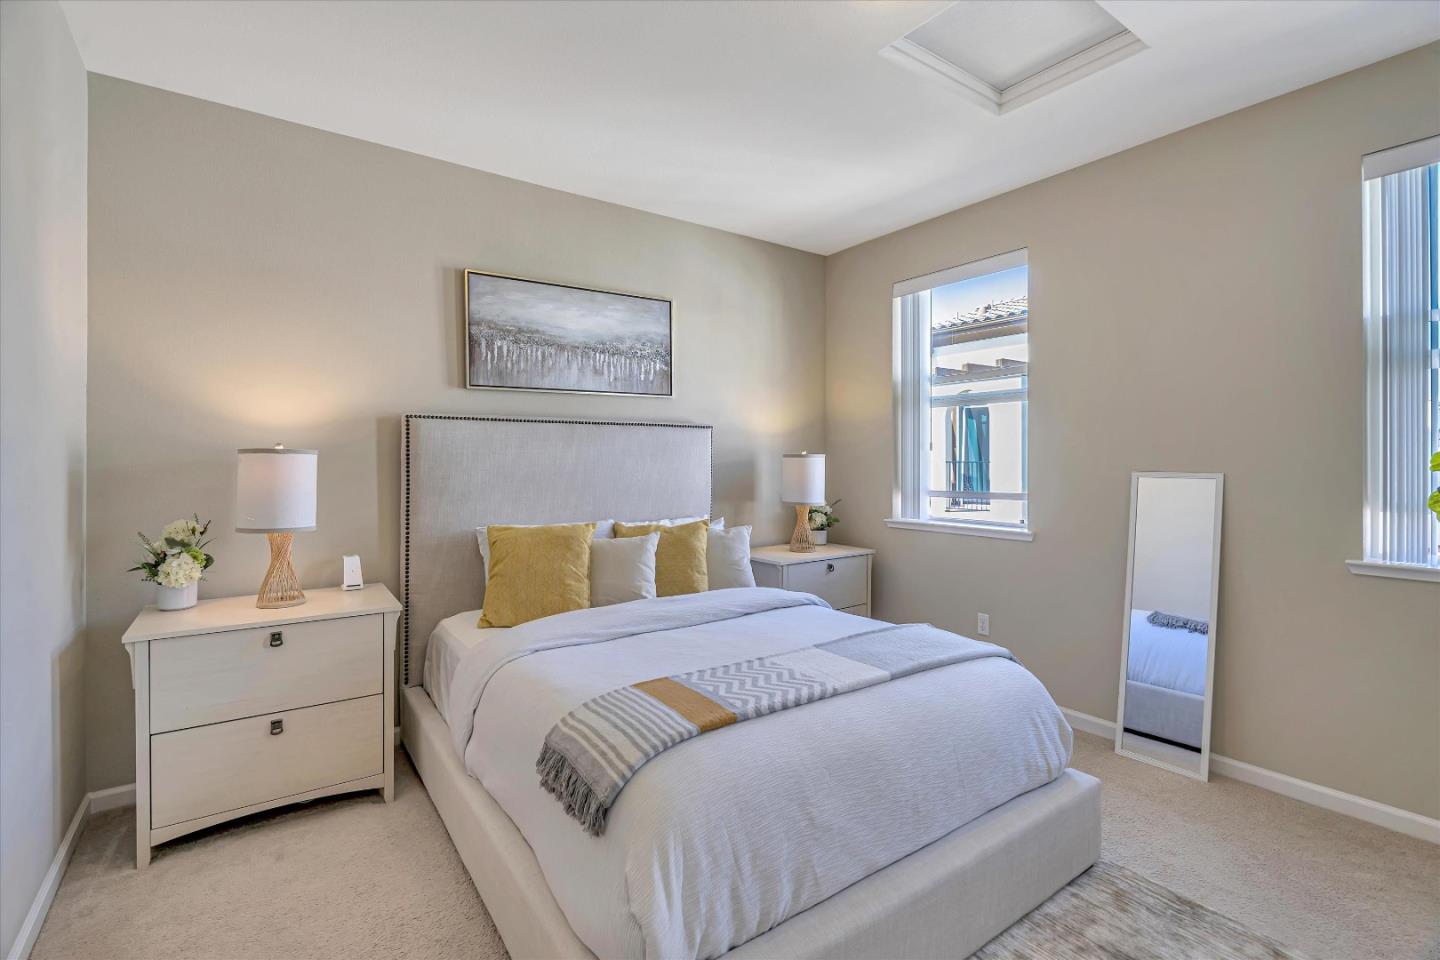
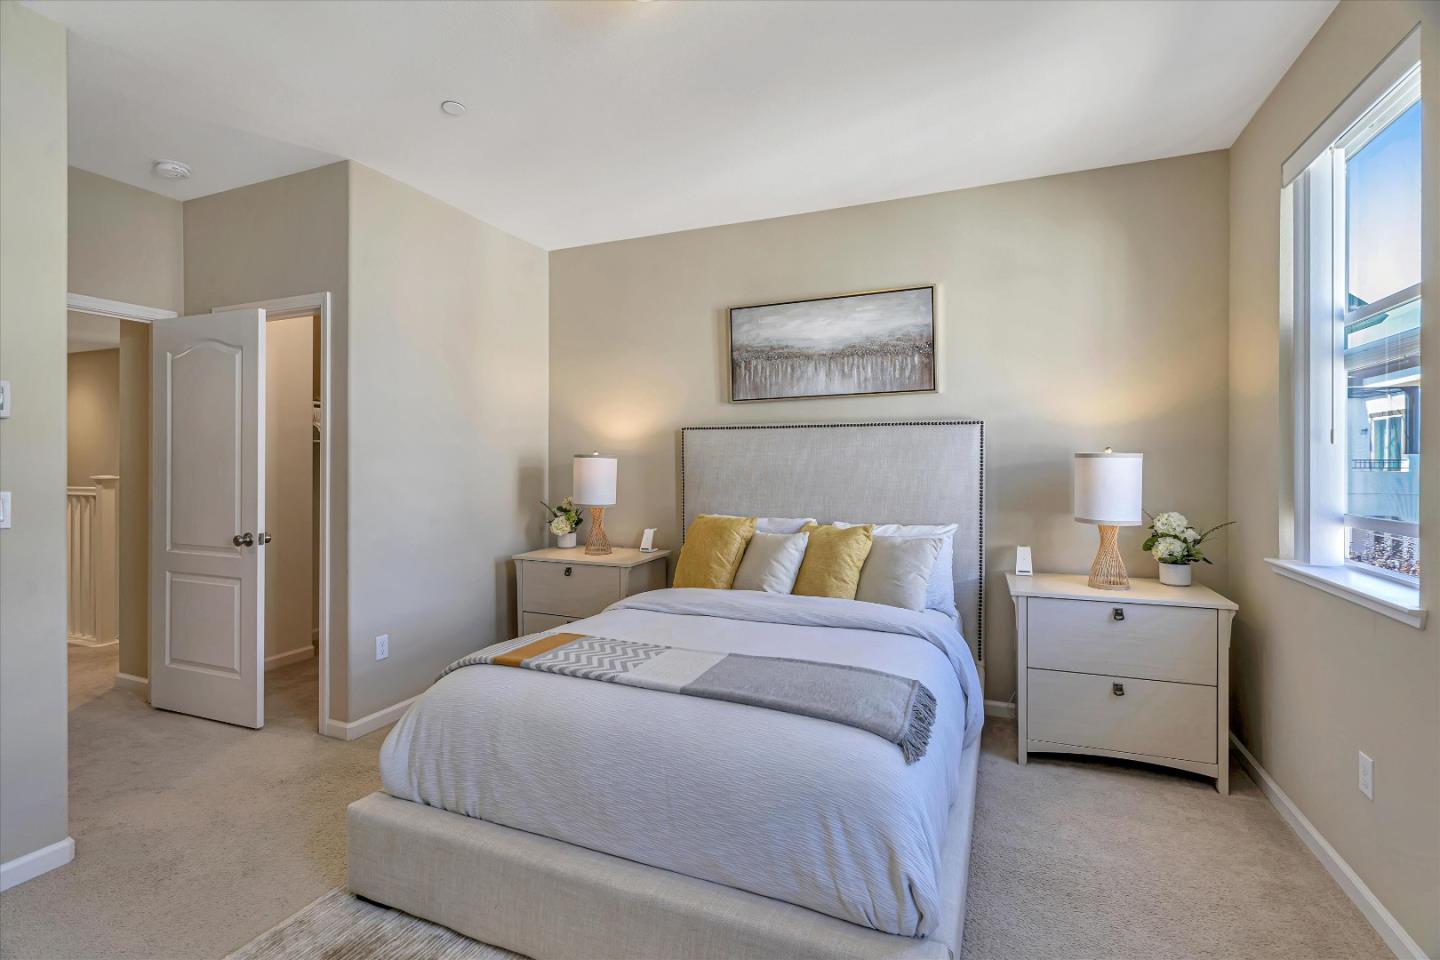
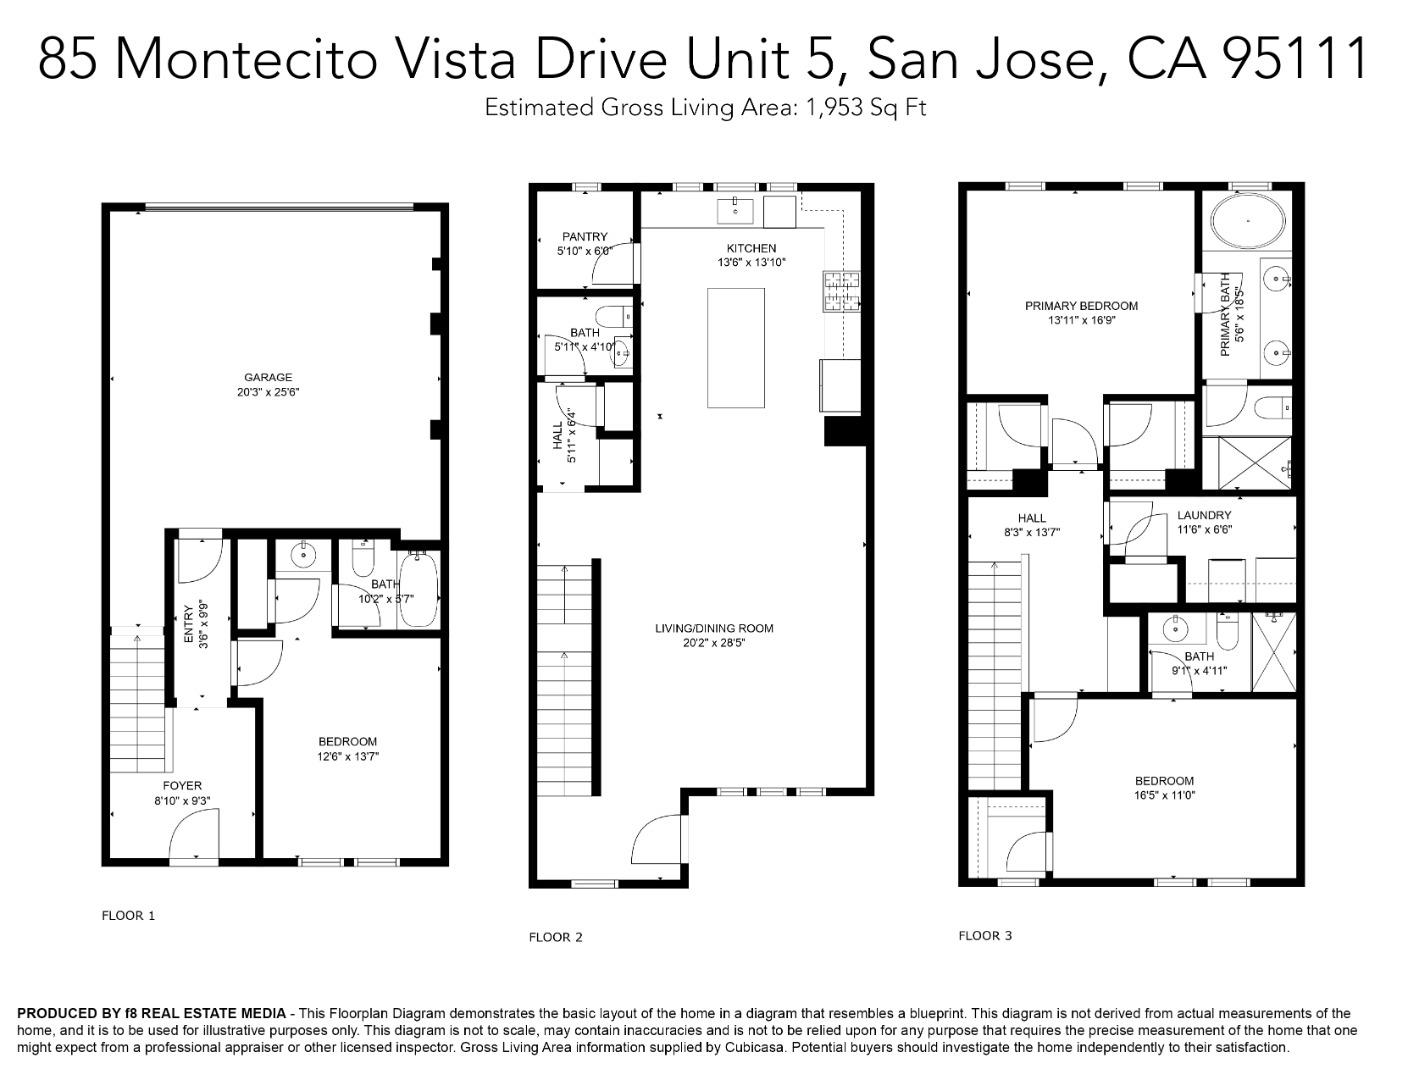
Welcome to your expansive new home! This light-filled 3-bedroom, 3.5-bathroom home is just 5 years young. Each room boasts its own en-suite bathroom, including a bedroom on the ground floor. Main level has a spacious great room with an open layout, perfect for entertaining. Gather around the oversized granite island, offering ample seating for 4 or more. This south facing home bathes in natural light. Enjoy the convenience of a 2-car side-by-side garage and abundant storage space. Situated within 2 miles of THE PLANT Shopping Center and just minutes from major freeways, ensuring you're minutes away from dining, social events, downtown nightlife, or weekend shopping. This remarkable home has large walk-in closets, a generously sized kitchen pantry, an upstairs laundry room, a reverse osmosis water filtration system, a smart open layout with 1953 sq ft of living space, and budget-friendly monthly HOA fees. Don't let this opportunity slip away - schedule a viewing today!
/u.realgeeks.media/sanjoserealestatepro/Header_Logo-min.png)
Additional Information
- Acres
- 0.02
- Age
- 5
- Association Fee
- $289
- Association Fee Includes
- Common Area Electricity, Common Area Gas, Garbage, Insurance - Common Area, Insurance - Hazard, Insurance - Liability, Maintenance - Common Area, Maintenance - Exterior, Maintenance - Road, Water / Sewer
- Bathroom Features
- Double Sinks, Full on Ground Floor, Granite, Primary - Oversized Tub, Primary - Stall Shower(s)
- Bedroom Description
- Ground Floor Bedroom, Walk-in Closet
- Building Name
- Indigo at Montecito Vista
- Cooling System
- Central AC
- Days On Market
- Unknown
- Family Room
- Other
- Foundation
- Concrete Slab
- Garage Parking
- Attached Garage
- Heating System
- Central Forced Air
- Laundry Facilities
- Inside
- Living Area
- 1,953
- Lot Size
- 795
- Neighborhood
- South San Jose
- Other Utilities
- Public Utilities
- Roof
- Tile
- Sewer
- Sewer - Public
- Unincorporated Yn
- Yes
- Year Built
- 2018
- Zoning
- A-PD
Mortgage Calculator
 The data relating to real estate for sale on this display comes in part from the Internet Data Exchange program of the MLSListingsTM MLS system. Real estate listings held by brokerage firms other than Real Estate Company are marked with the Internet Data Exchange and detailed information about them includes the names of the listing brokers and listing agents.
Based on information from MLSListings MLS as of . All data, including all measurements and calculations of area, is obtained from various sources and has not been, and will not be, verified by broker or MLS. All information should be independently reviewed and verified for accuracy. Properties may or may not be listed by the office/agent presenting the information.
Copyright 2026 MLSListings Inc. All rights reserved