3083 Oakbridge DR 3083, San Jose, CA 95121
- $334,000
- 3
- BD
- 2
- BA
- 1,440
- SqFt




Listed by Lan Nguyen, 408-891-7139 from Alliance Manufactured Homes, Inc.
(If provided) CoList: from
Sold listing courtesy of RECIP from RCIP
- Sold Price
- $334,000
- List Price
- $349,000
- Space Rent
- 1164
- Closing Date
- Dec 31, 2023
- MLS#
- ML81943431
- Status
- SOLD
- Bedrooms
- 3
- Total Bathrooms
- 2
- Full Bathrooms
- 2
- Sqft. of Residence
- 1,440
- Listing Area
- Evergreen
- Year Built
- 1979
Property Description
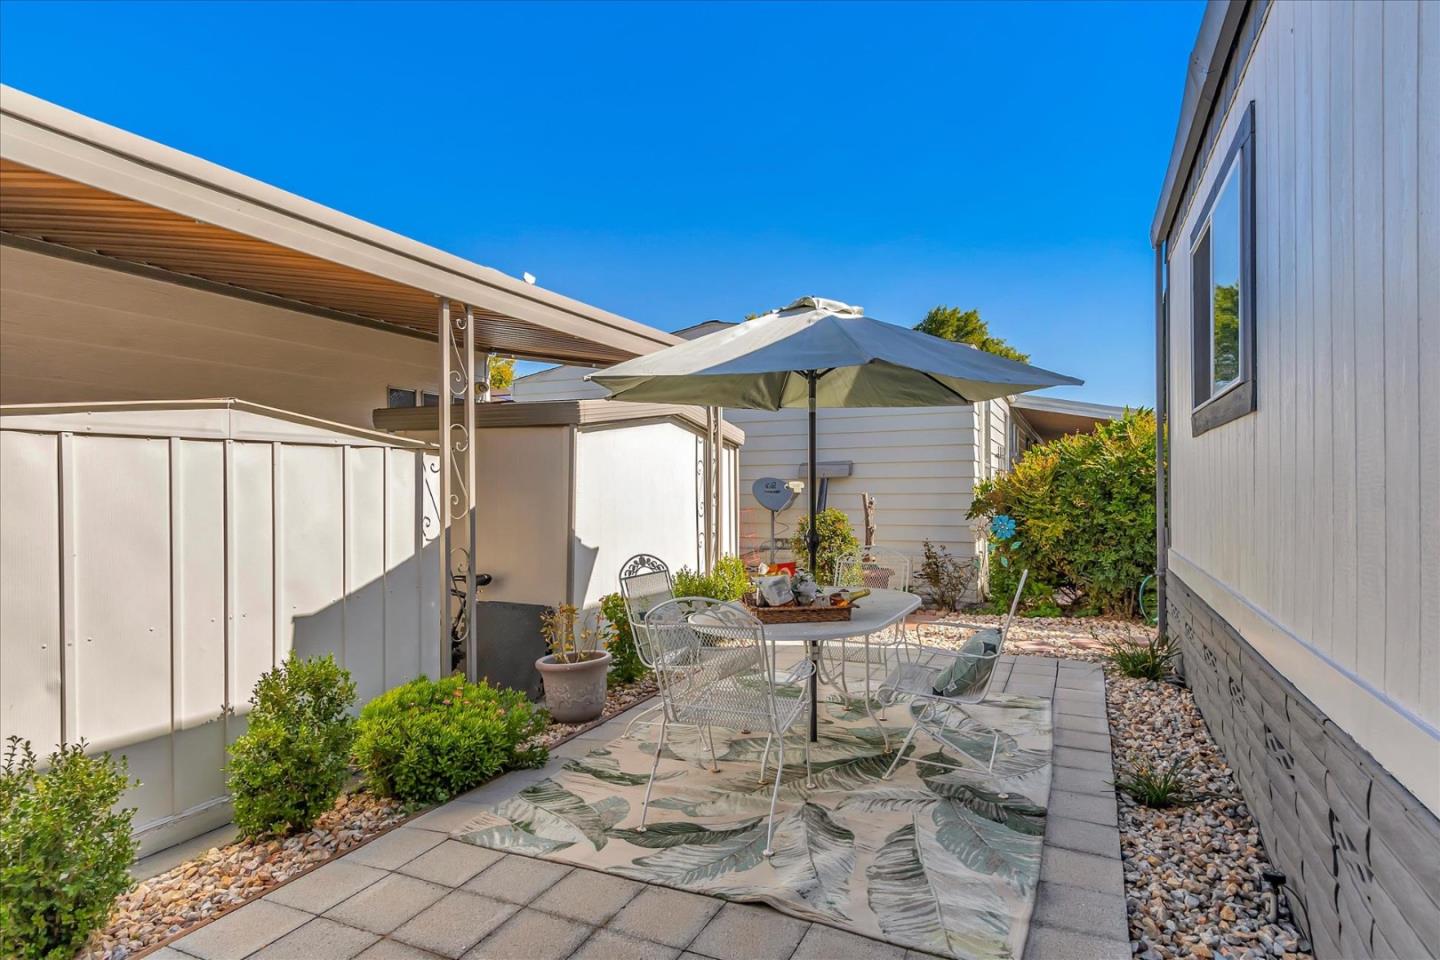
Located in the highly desirable senior (55yrs +) community. Beautiful & impeccably maintained 3 bedroom 2 bath home. As soon as you step inside you are enveloped by a sense of space & comfort. The living room is spacious & open, allowing for maximum enjoyment & filled with plenty of natural light. The upgraded kitchen has new cabinets, gorgeous granite countertop, stainless steel appliances, and pantries for extra storage. The spacious primary suite has two large walk-in closets & updated bathroom with dual sink vanity, linen cabinets, separate water closet, and a walk-in shower. Two additional bedrooms are a comfortable size with lots of closet space. The expansive laundry room has ample cabinetry & large built-in desk, perfect for multi-use. Outside, large parking spaces, two storage sheds, a covered porch & a welcoming patio perfect for outdoor dining. The community features a clubhouse, a swimming pool & a relaxing hydro therapy pool. Walking distance to shops, cafes & restaurants.
/u.realgeeks.media/sanjoserealestatepro/Header_Logo-min.png)
Additional Information
- Age
- 44
- Amenities
- High Ceiling, Walk-in Closet
- Bathroom Features
- Double Sinks, Granite, Shower and Tub, Stall Shower, Updated Bath
- Bedroom Description
- Walk-in Closet
- Building Name
- Woodbridge
- Cooling System
- Central AC
- Days On Market
- Unknown
- Energy Features
- Ceiling Insulation, Double Pane Windows, Energy Star Appliances, Energy Star Lighting, Thermostat Controller
- Family Room
- No Family Room
- Fireplace Description
- Wood Burning
- Floor Covering
- Hardwood, Tile
- Garage Parking
- Carport, Covered Parking, Tandem Parking
- Heating System
- Central Forced Air, Fireplace
- Laundry Facilities
- Hookups Only, Washer / Dryer
- Living Area
- 1,440
- Neighborhood
- Evergreen
- Other Rooms
- Laundry Room, Office Area, Storage
- Other Utilities
- Individual Electric Meters, Individual Gas Meters, Natural Gas
- Roof
- Composition
- Sewer
- Sewer Available
- Unincorporated Yn
- Yes
Mortgage Calculator
 The data relating to real estate for sale on this display comes in part from the Internet Data Exchange program of the MLSListingsTM MLS system. Real estate listings held by brokerage firms other than Real Estate Company are marked with the Internet Data Exchange and detailed information about them includes the names of the listing brokers and listing agents.
Based on information from MLSListings MLS as of . All data, including all measurements and calculations of area, is obtained from various sources and has not been, and will not be, verified by broker or MLS. All information should be independently reviewed and verified for accuracy. Properties may or may not be listed by the office/agent presenting the information.
Copyright 2026 MLSListings Inc. All rights reserved