70 De Sabla RD, San Mateo, CA 94402
- $4,250,000
- 3
- BD
- 4
- BA
- 3,030
- SqFt




Listed by Phil Chen, 415-271-1920 from Christie's International Real Estate Sereno
(If provided) CoList: from
Sold listing courtesy of Cindy Lo from SQRE
- Sold Price
- $4,250,000
- List Price
- $4,250,000
- Closing Date
- Dec 05, 2023
- MLS#
- ML81943908
- Status
- SOLD
- Bedrooms
- 3
- Total Bathrooms
- 4
- Full Bathrooms
- 3
- Partial Bathrooms
- 1
- Sqft. of Residence
- 3,030
- Lot Size
- 23,300
- Listing Area
- Baywood/Parrott Park
- Year Built
- 1915
Property Description
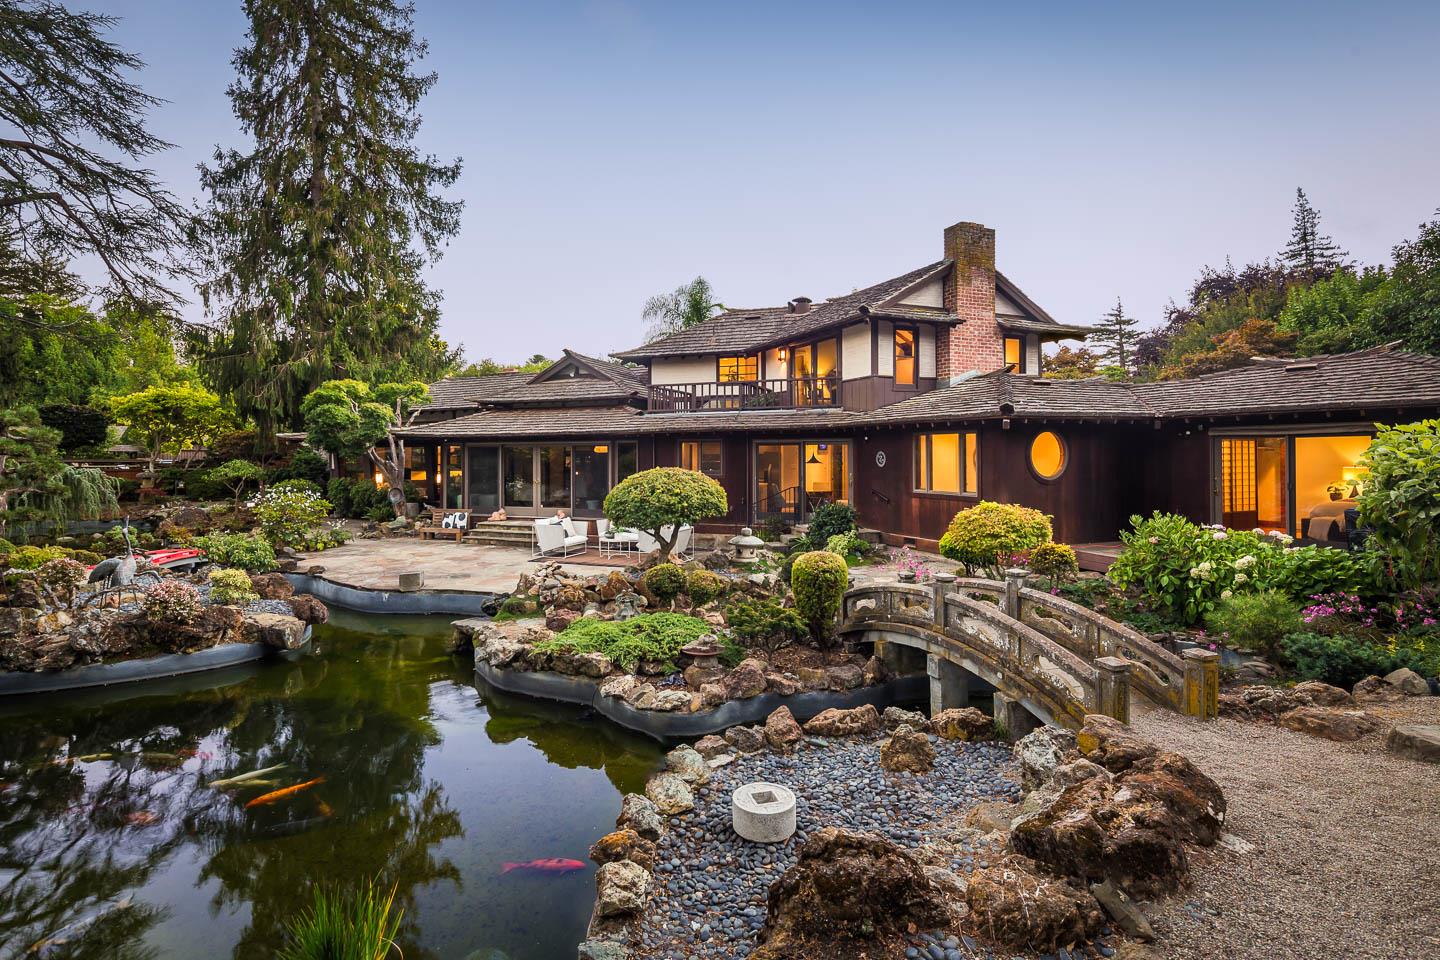
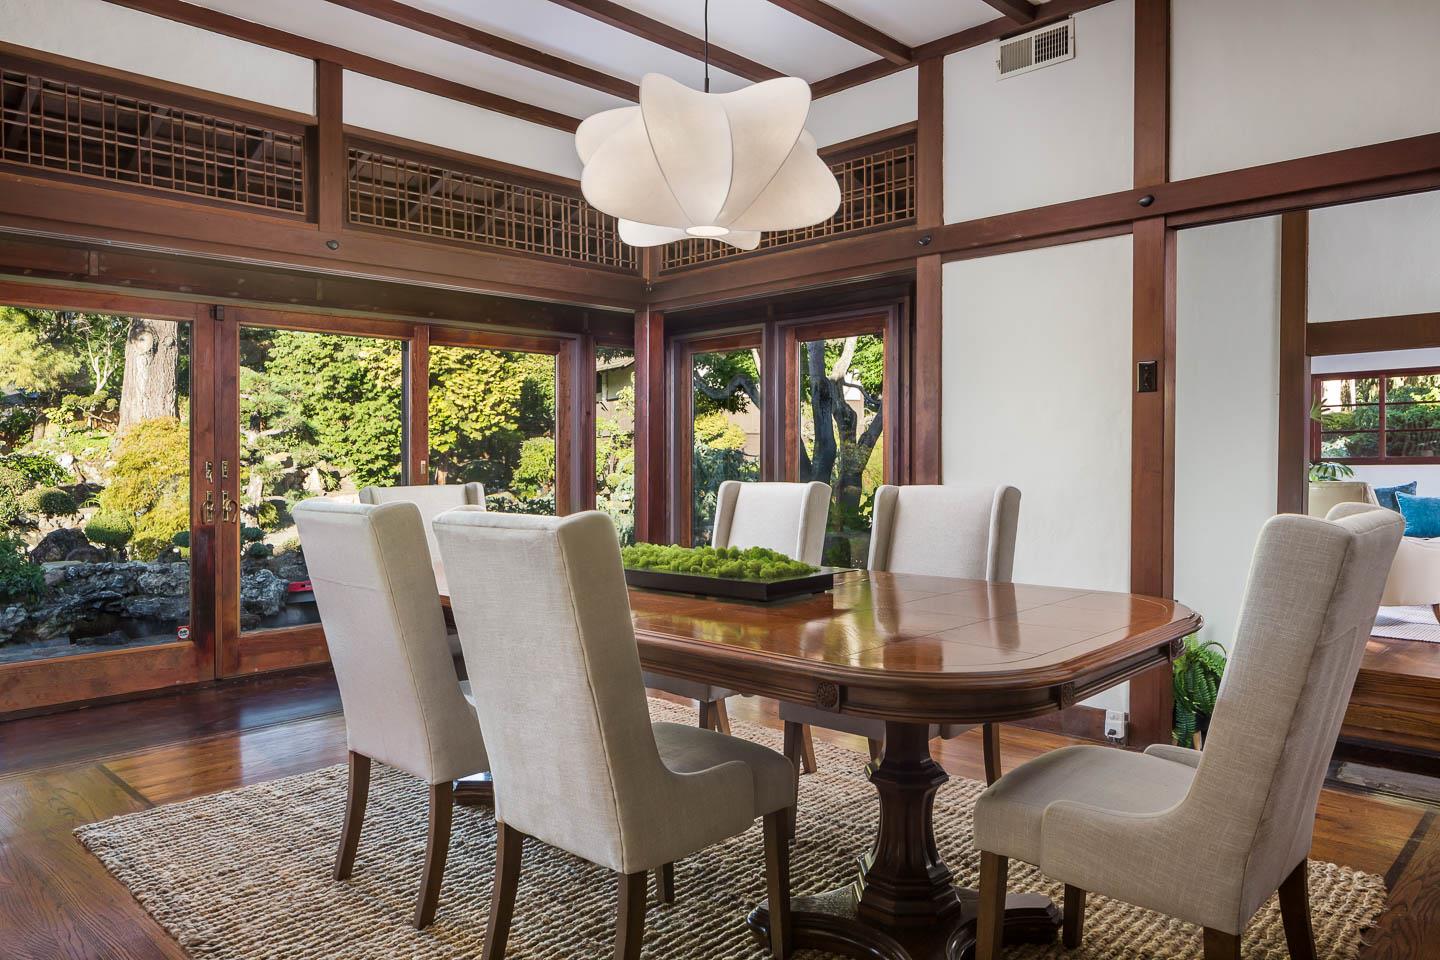
Immerse in history and nature at 70 De Sabla in San Mateo Park, an authentic Japanese teahouse and garden from the late 1880s. Crafted by Henry Pike Bowie and designed by Makoto Hagiwara. The private sanctuary boasts 500+ plant species, a tranquil koi pond, and a 400-year-old Japanese sandstone bridge. Inside, features 2 bedrooms and 2.5 baths. Living spaces frame the garden, leading to the grand upstairs primary bedroom suite and a large lower-level bedroom. A private guest studio above the garage adds the third bedroom and bath plus versatility. 70 De Sabla is a true trophy property, where history and tranquility converge.
/u.realgeeks.media/sanjoserealestatepro/Header_Logo-min.png)
Additional Information
- Acres
- 0.53
- Age
- 108
- Amenities
- Open Beam Ceiling, Skylight
- Bathroom Features
- Double Sinks, Shower and Tub, Solid Surface
- Cooling System
- None
- Days On Market
- Unknown
- Family Room
- Separate Family Room
- Fence
- Fenced
- Fireplace Description
- Gas Starter, Wood Burning
- Floor Covering
- Carpet, Hardwood
- Foundation
- Crawl Space, Raised
- Garage Parking
- Detached Garage, Electric Gate, Gate / Door Opener
- Heating System
- Central Forced Air - Gas
- Laundry Facilities
- Washer / Dryer
- Living Area
- 3,030
- Lot Size
- 23,300
- Neighborhood
- Baywood/Parrott Park
- Other Utilities
- Public Utilities
- Pool Description
- Other
- Roof
- Shake
- Sewer
- Sewer - Public
- Unincorporated Yn
- Yes
- Zoning
- R10006
Mortgage Calculator
 The data relating to real estate for sale on this display comes in part from the Internet Data Exchange program of the MLSListingsTM MLS system. Real estate listings held by brokerage firms other than Real Estate Company are marked with the Internet Data Exchange and detailed information about them includes the names of the listing brokers and listing agents.
Based on information from MLSListings MLS as of . All data, including all measurements and calculations of area, is obtained from various sources and has not been, and will not be, verified by broker or MLS. All information should be independently reviewed and verified for accuracy. Properties may or may not be listed by the office/agent presenting the information.
Copyright 2026 MLSListings Inc. All rights reserved