2740 Gilham WAY, San Jose, CA 95148
- $1,650,000
- 4
- BD
- 3
- BA
- 2,199
- SqFt




Listed by Rajiv Kohli, 408-835-4317 from Intero Real Estate Services
(If provided) CoList: from
Sold listing courtesy of Jia Shi from SBKS01
- Sold Price
- $1,650,000
- List Price
- $1,459,888
- Closing Date
- Nov 03, 2023
- MLS#
- ML81944388
- Status
- SOLD
- Bedrooms
- 4
- Total Bathrooms
- 3
- Full Bathrooms
- 2
- Partial Bathrooms
- 1
- Sqft. of Residence
- 2,199
- Lot Size
- 4,792
- Listing Area
- Evergreen
- Year Built
- 2004
Property Description
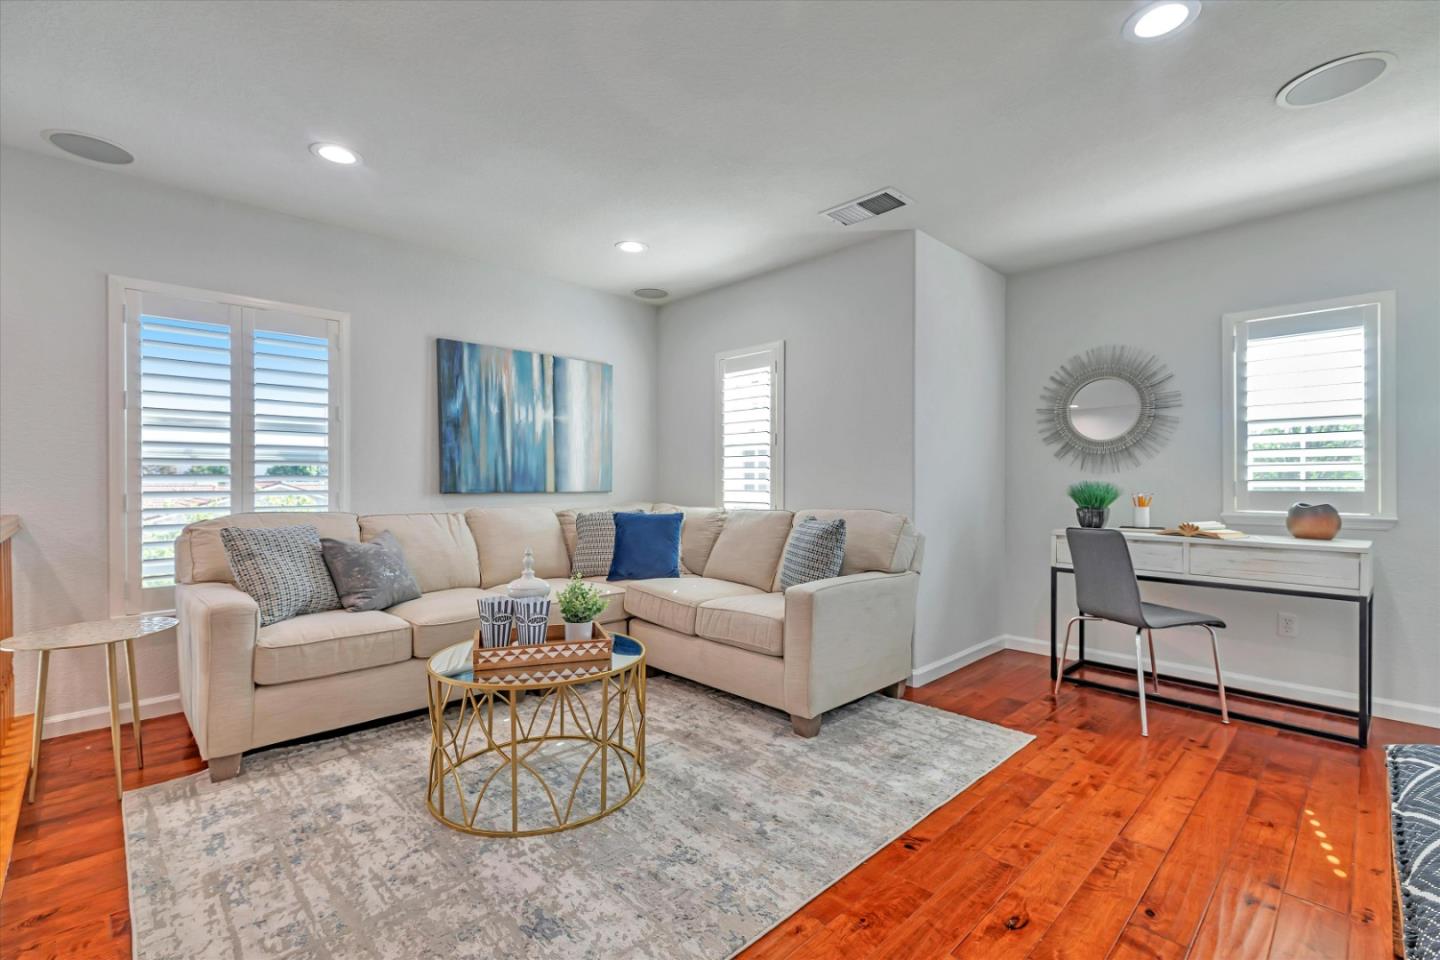
Welcome to this inviting 4-bed, 2.5-bath gem, where contemporary style meets comfortable living. Fresh paint and gleaming epoxy garage floors add a touch of sophistication to this family-friendly abode. Nestled in a tranquil neighborhood, it boasts spacious living areas and a modern kitchen with stainless steel appliances, perfect for chefs and food enthusiasts. Upstairs, you'll find four comfortable bedrooms, including a master suite with a walk-in closet, perfect for peaceful nights. Additionally, the versatile loft provides an excellent space for a home office or playroom, with the potential to be converted into a 5th bedroom to suit your family's needs. Step outside into the backyard oasis, where you can enjoy the open space and embrace outdoor living. This home offers the convenience of no HOA and is ideally located near parks, schools, and shopping centers, with easy access to highways. Discover comfortable living at its finest in San Jose.
/u.realgeeks.media/sanjoserealestatepro/Header_Logo-min.png)
Additional Information
- Acres
- 0.11
- Age
- 19
- Amenities
- High Ceiling, Video / Audio System, Walk-in Closet
- Bathroom Features
- Double Sinks, Half on Ground Floor, Tile
- Bedroom Description
- Walk-in Closet
- Cooling System
- Central AC
- Days On Market
- Unknown
- Energy Features
- Double Pane Windows
- Family Room
- Separate Family Room
- Fireplace Description
- Family Room
- Floor Covering
- Tile, Wood
- Foundation
- Concrete Slab
- Garage Parking
- Attached Garage
- Heating System
- Central Forced Air - Gas
- Laundry Facilities
- Inside, Upper Floor, Washer / Dryer
- Living Area
- 2,199
- Lot Size
- 4,792
- Neighborhood
- Evergreen
- Other Rooms
- Bonus / Hobby Room, Den / Study / Office, Loft
- Other Utilities
- Public Utilities
- Roof
- Tile
- Sewer
- Sewer - Public
- View
- Hills
- Zoning
- A
Mortgage Calculator
 The data relating to real estate for sale on this display comes in part from the Internet Data Exchange program of the MLSListingsTM MLS system. Real estate listings held by brokerage firms other than Real Estate Company are marked with the Internet Data Exchange and detailed information about them includes the names of the listing brokers and listing agents.
Based on information from MLSListings MLS as of . All data, including all measurements and calculations of area, is obtained from various sources and has not been, and will not be, verified by broker or MLS. All information should be independently reviewed and verified for accuracy. Properties may or may not be listed by the office/agent presenting the information.
Copyright 2026 MLSListings Inc. All rights reserved