600 Old La Honda RD, Woodside, CA 94062
- $2,525,000
- 5
- BD
- 4
- BA
- 3,330
- SqFt






Listed by Debora Smith, 650-580-8286 from Sotheby's Intl Rlty
(If provided) CoList: from
Sold listing courtesy of Todd Zebb from CAMPI
- Sold Price
- $2,525,000
- List Price
- $2,675,000
- Closing Date
- Apr 05, 2024
- MLS#
- ML81944425
- Status
- SOLD
- Bedrooms
- 5
- Total Bathrooms
- 4
- Full Bathrooms
- 3
- Partial Bathrooms
- 1
- Sqft. of Residence
- 3,330
- Lot Size
- 264,409
- Listing Area
- Skywood Area
- Year Built
- 1960
Property Description
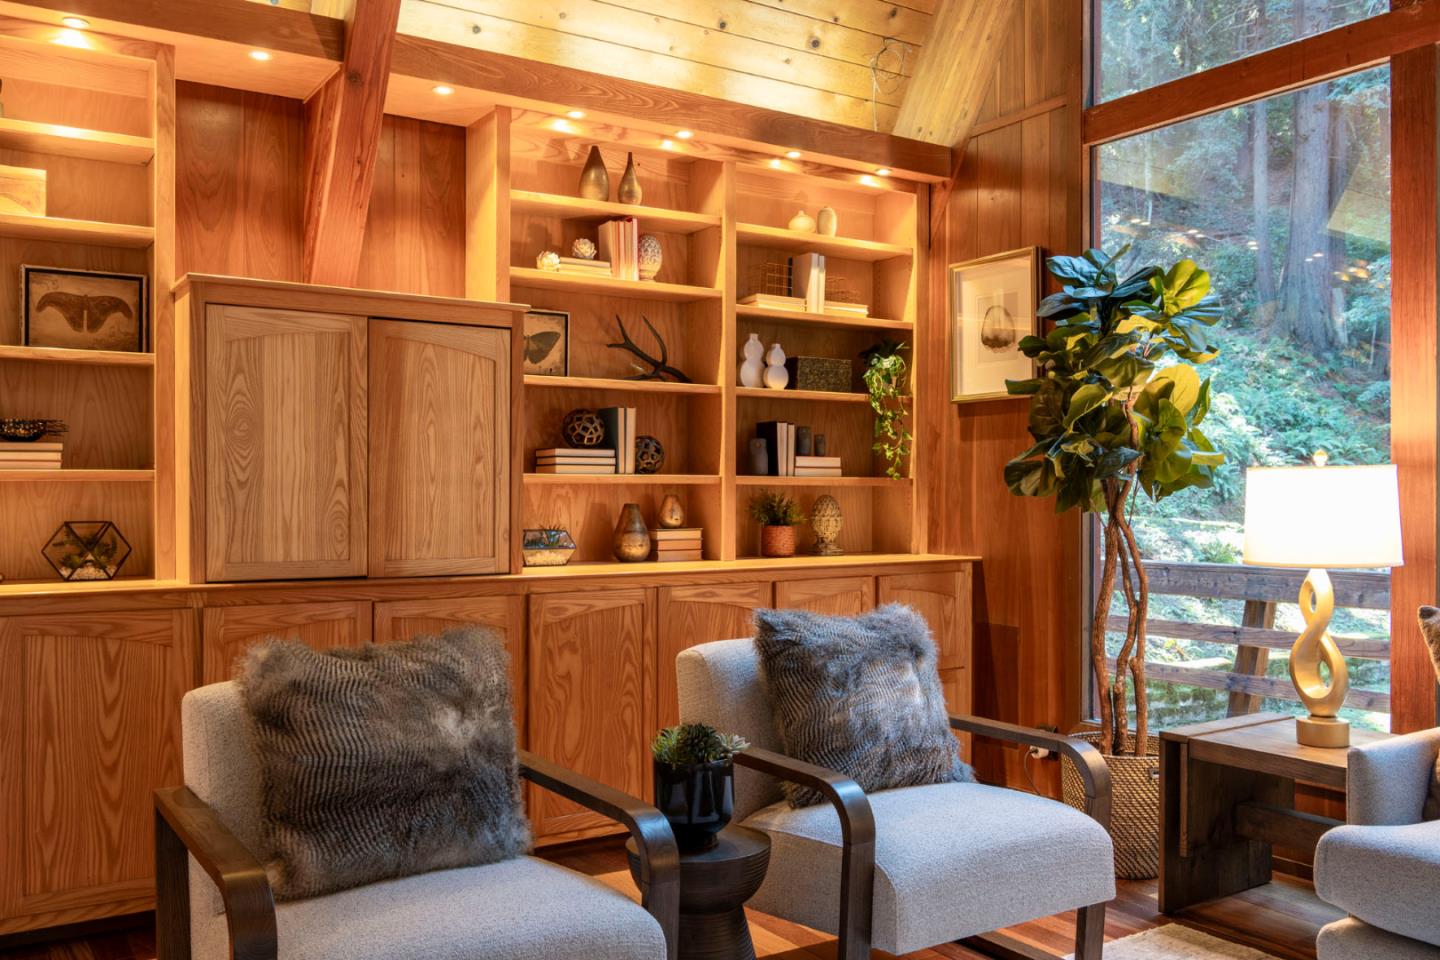
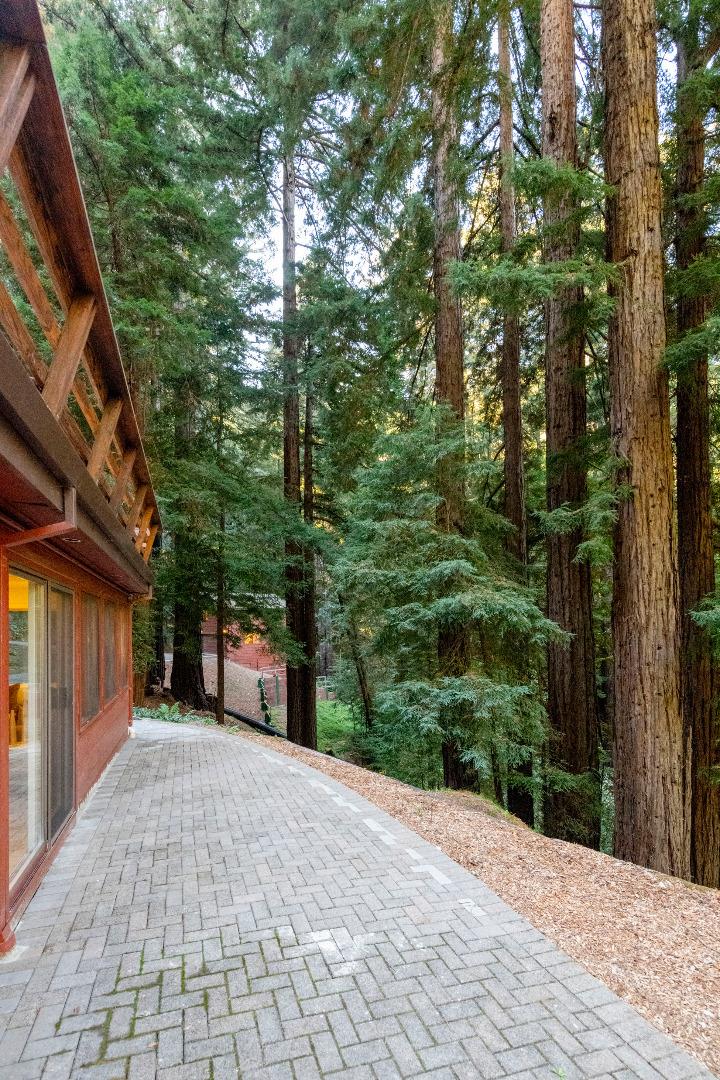
Welcome to the Redwood Chalet! This stunning 3330 sq ft country home has 5 bedrooms and 3.5 bathrooms - nestled in a redwood forest on 6+ acres - is completely private and still only 5 miles from 280. The spacious living room with its cathedral ceilings and a wall of windows invites an abundance of natural light, creating a warm and peaceful atmosphere. Open the sliding doors and step out onto the deck, where you can enjoy alfresco dining or simply relax, taking in the tranquil surroundings. On the other side of the deck is the remodeled kitchen - granite countertops and stainless appliances - a true chefs delight. The primary en-suite bedroom, is located on the lower level along with 3 more bedrooms with sliding glass doors to the outdoor patios, and 1 full bath. Laundry and a wine cellar. The en-suite guest quarters are located on the top floor. EV charger and fiber optic internet. Detached 2+ bay garage features a huge extra multi purpose room on the second story room. PV Schools.
/u.realgeeks.media/sanjoserealestatepro/Header_Logo-min.png)
Additional Information
- Acres
- 6.07
- Age
- 63
- Amenities
- Skylight, Vaulted Ceiling
- Bathroom Features
- Half on Ground Floor, Primary - Stall Shower(s), Stall Shower - 2+, Tub
- Bedroom Description
- Inverted Floor Plan, More than One Bedroom on Ground Floor
- Cooling System
- None
- Days On Market
- Unknown
- Family Room
- No Family Room
- Fireplace Description
- Wood Burning, Wood Stove
- Floor Covering
- Carpet, Tile, Wood
- Foundation
- Concrete Slab
- Garage Parking
- Detached Garage, Electric Car Hookup, Off-Street Parking, Workshop in Garage
- Heating System
- Fireplace, Forced Air, Propane
- Laundry Facilities
- Inside
- Living Area
- 3,330
- Lot Size
- 264,409
- Neighborhood
- Skywood Area
- Other Rooms
- Wine Cellar / Storage, Workshop
- Other Utilities
- Public Utilities
- Roof
- Composition
- Sewer
- Septic Connected
- Style
- Chalet
- Unincorporated Yn
- Yes
- View
- Forest / Woods
- Zoning
- R1003A
Mortgage Calculator
 The data relating to real estate for sale on this display comes in part from the Internet Data Exchange program of the MLSListingsTM MLS system. Real estate listings held by brokerage firms other than Real Estate Company are marked with the Internet Data Exchange and detailed information about them includes the names of the listing brokers and listing agents.
Based on information from MLSListings MLS as of . All data, including all measurements and calculations of area, is obtained from various sources and has not been, and will not be, verified by broker or MLS. All information should be independently reviewed and verified for accuracy. Properties may or may not be listed by the office/agent presenting the information.
Copyright 2026 MLSListings Inc. All rights reserved