1517 Keesling AVE, San Jose, CA 95125
- $1,510,000
- 3
- BD
- 4
- BA
- 2,462
- SqFt




Listed by Ann McKinney, 408-499-9004 from Real Estate Experts
(If provided) CoList: from
Sold listing courtesy of Naoko Amaya from REEX
- Sold Price
- $1,510,000
- List Price
- $1,488,000
- Closing Date
- Nov 14, 2023
- MLS#
- ML81944614
- Status
- SOLD
- Bedrooms
- 3
- Total Bathrooms
- 4
- Full Bathrooms
- 3
- Partial Bathrooms
- 1
- Sqft. of Residence
- 2,462
- Lot Size
- 1,965
- Year Built
- 1981
Property Description
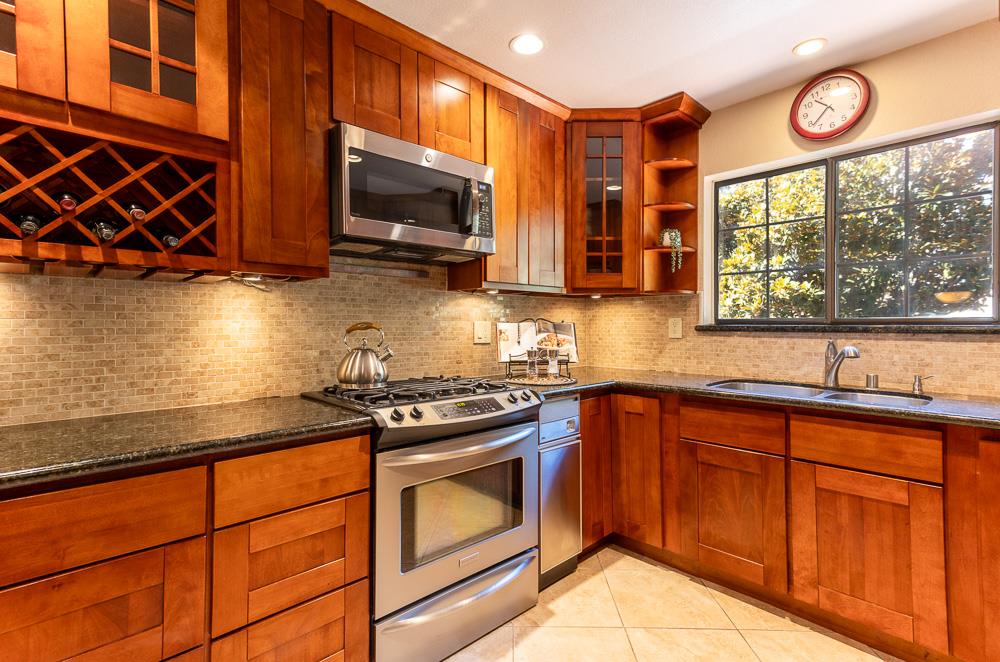
Rare opportunity to buy a townhouse that feels like a Single-Family Home. This is one of five units in a self-managed HOA, each with a first-floor studio apartment with a kitchen, bath and separate entrance from the common green area. A private patio offers a quiet place to view the parklike backyard. The lower unit is accessible from inside the home so it can also serve as a separate family room, bedroom, game room, music room or study. This home has lots of charm with two suites upstairs; a primary suite with a fireplace and balcony and a junior suite with an alcove that can be used as a study area. The kitchen has granite counters and Cherry wood cabinets. The main floor has Cherry wood floors plus a half bath. New furnace and AC. The location is close to the quaint downtown area of Willow Glen, a 24/7 Safeway and within walking distance to shopping and restaurants. Easy access to Hwy 280 and 85. Park on Hamilton Avenue across from the Church and walk up the street to the Townhouse.
/u.realgeeks.media/sanjoserealestatepro/Header_Logo-min.png)
Additional Information
- Acres
- 0.05
- Age
- 42
- Amenities
- Bay Window, Skylight, Walk-in Closet
- Association Fee
- $250
- Association Fee Includes
- Common Area Electricity, Insurance - Common Area, Insurance - Liability, Insurance - Structure, Landscaping / Gardening, Maintenance - Common Area
- Bathroom Features
- Double Sinks, Full on Ground Floor, Showers over Tubs - 2+, Skylight, Tub in Primary Bedroom, Updated Bath
- Bedroom Description
- Ground Floor Bedroom, Primary Suite / Retreate - 2+, Walk-in Closet
- Building Name
- Magnolia Manor
- Cooling System
- Central AC, Whole House / Attic Fan
- Days On Market
- Unknown
- Energy Features
- Double Pane Windows, Thermostat Controller
- Family Room
- No Family Room
- Fence
- Fenced Back
- Fireplace Description
- Living Room, Primary Bedroom
- Floor Covering
- Carpet, Hardwood, Marble, Tile
- Foundation
- Concrete Slab
- Garage Parking
- Attached Garage, On Street
- Heating System
- Central Forced Air - Gas, Fireplace
- Laundry Facilities
- Electricity Hookup (220V), In Utility Room, Upper Floor, Washer / Dryer
- Living Area
- 2,462
- Lot Description
- Grade - Level
- Lot Size
- 1,965
- Neighborhood
- Willow Glen
- Other Rooms
- Formal Entry, Laundry Room
- Other Utilities
- Public Utilities
- Roof
- Composition
- Sewer
- Sewer - Public
- Style
- Cape Cod
- Unincorporated Yn
- Yes
- View
- Garden / Greenbelt, Neighborhood
- Year Built
- 1981
- Zoning
- R1
Mortgage Calculator
 The data relating to real estate for sale on this display comes in part from the Internet Data Exchange program of the MLSListingsTM MLS system. Real estate listings held by brokerage firms other than Real Estate Company are marked with the Internet Data Exchange and detailed information about them includes the names of the listing brokers and listing agents.
Based on information from MLSListings MLS as of . All data, including all measurements and calculations of area, is obtained from various sources and has not been, and will not be, verified by broker or MLS. All information should be independently reviewed and verified for accuracy. Properties may or may not be listed by the office/agent presenting the information.
Copyright 2026 MLSListings Inc. All rights reserved